
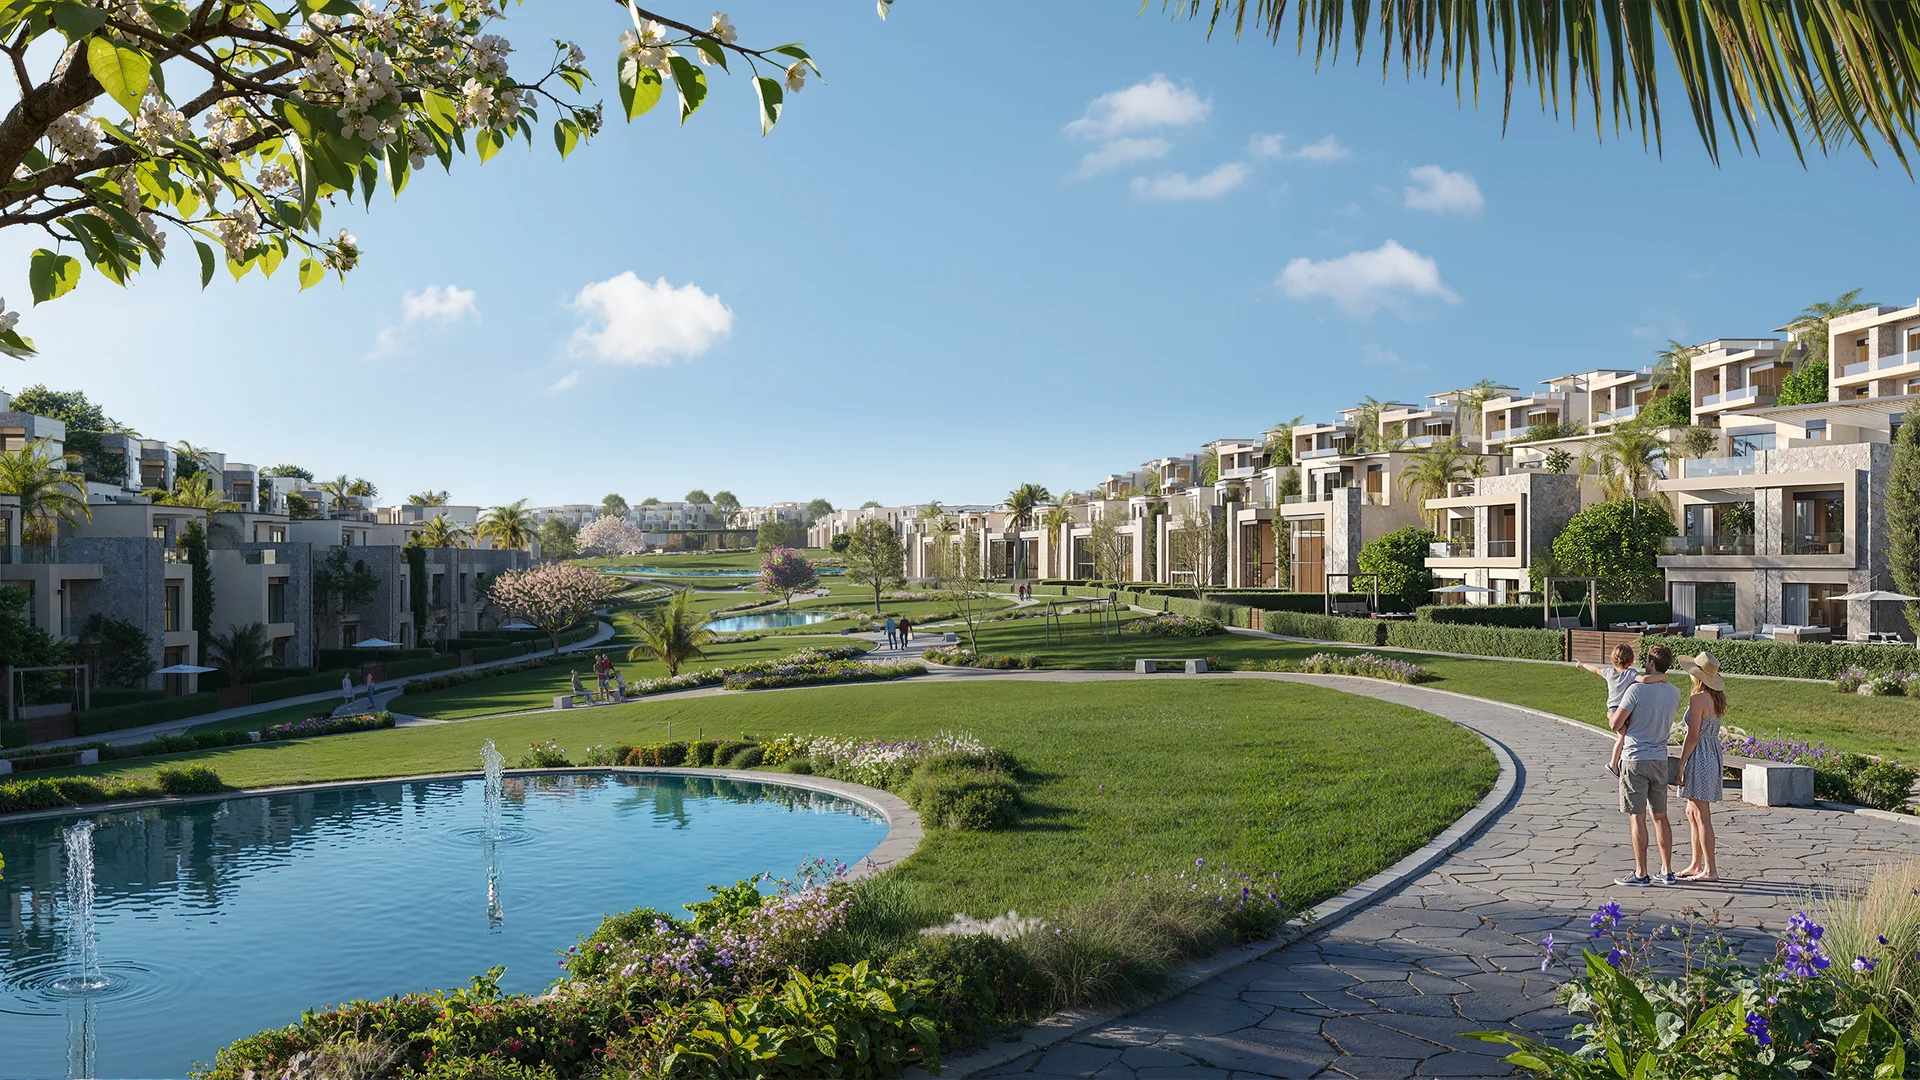
East Cairo · Hyde Park Terraces
Standalone Villas
Three standalone villa models of 240 m², 265 m² and 285 m². Villas 1 and 2 have a ground floor, a first floor and a roof floor with a roof terrace; Villa 3 has a lower ground floor, an upper ground floor and a first floor.
Standalone Villas
Three standalone villa models of 240 m², 265 m² and 285 m². Villas 1 and 2 have a ground floor, a first floor and a roof floor with a roof terrace; Villa 3 has a lower ground floor, an upper ground floor and a first floor.
Standalone Villas
Homes and sizes
| Type | Size | Notes |
|---|---|---|
| Standalone Villa 1 | 240 m² | Ground floor 104 m², first floor 108 m², roof floor 28 m²; roof terrace 60 m² |
| Standalone Villa 2 | 265 m² | Ground floor 118 m², first floor 118 m², roof floor 29 m²; roof terrace 75 m² |
| Standalone Villa 3 | 285 m² | Lower ground floor 106 m², upper ground floor 91 m², first floor 88 m² |
Sizes and details are as stated in the developer's brochures and may change.
Standalone Villas
Features
- Nanny's room with its own toilet in every model
- Standalone Villa 2 has a guest bedroom and a driver's room with toilet on the ground floor
- Standalone Villa 3 has three master bedrooms with bathrooms on the first floor, and a family living room, guest bedroom and driver's bedroom on the upper ground floor
- Villas 1 and 2 have a roof floor with a living room, a toilet and a roof terrace
Hyde Park Terraces
Other phases
Get in touch
Enquire now
Leave your details and we will reply on WhatsApp with availability, the current plans and the brochure.
We usually reply within minutes, 10 am to 10 pm.
Thank you.
WhatsApp is opening with your details. If it did not open, tap the button below.
Open WhatsApp