Hyde Park Terraces

East Cairo

Hyde Park Terraces

Hyde Park Terraces, a sprawling villa community shaped by nature and refined living. Set across a breathtaking 102 acres, Hyde Park Terraces unfolds as a serene, thoughtfully levelled landscape of elegant villas, lush greenery, and…

Hyde Park Terraces

Overview

  • Residential
  • Standalone Villas, Twin Houses & Townhouses

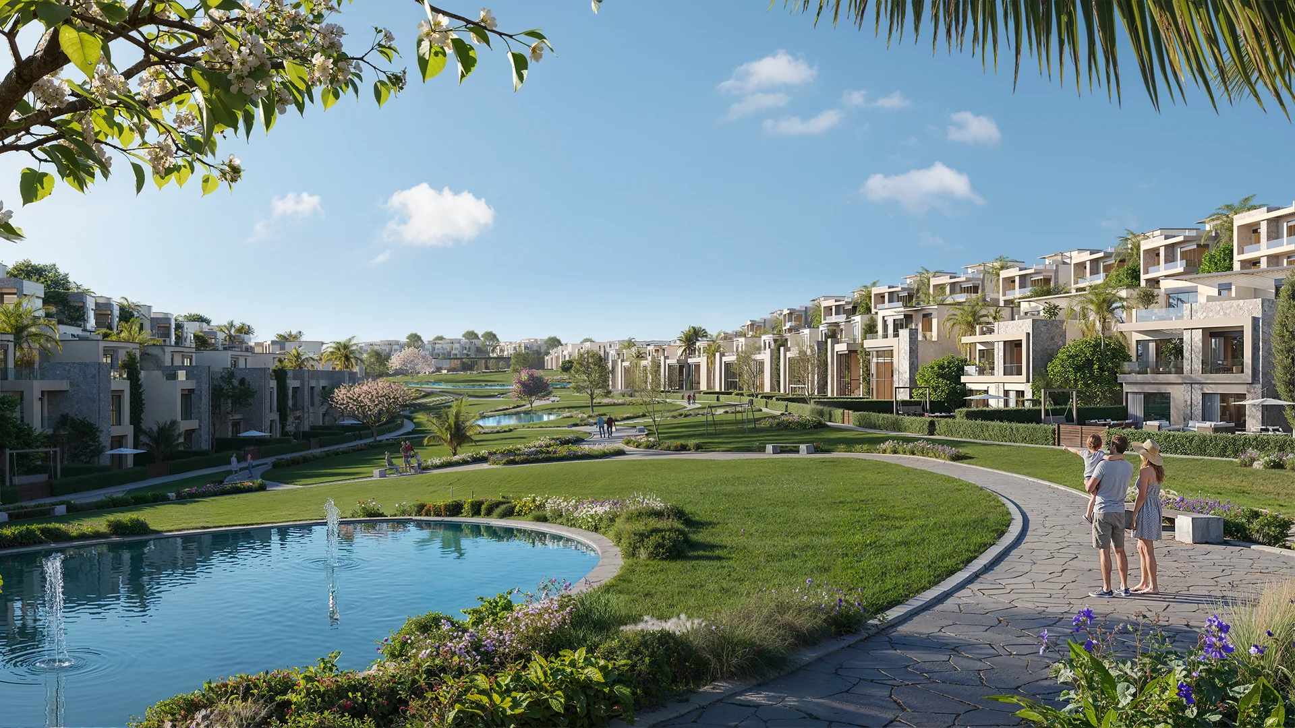
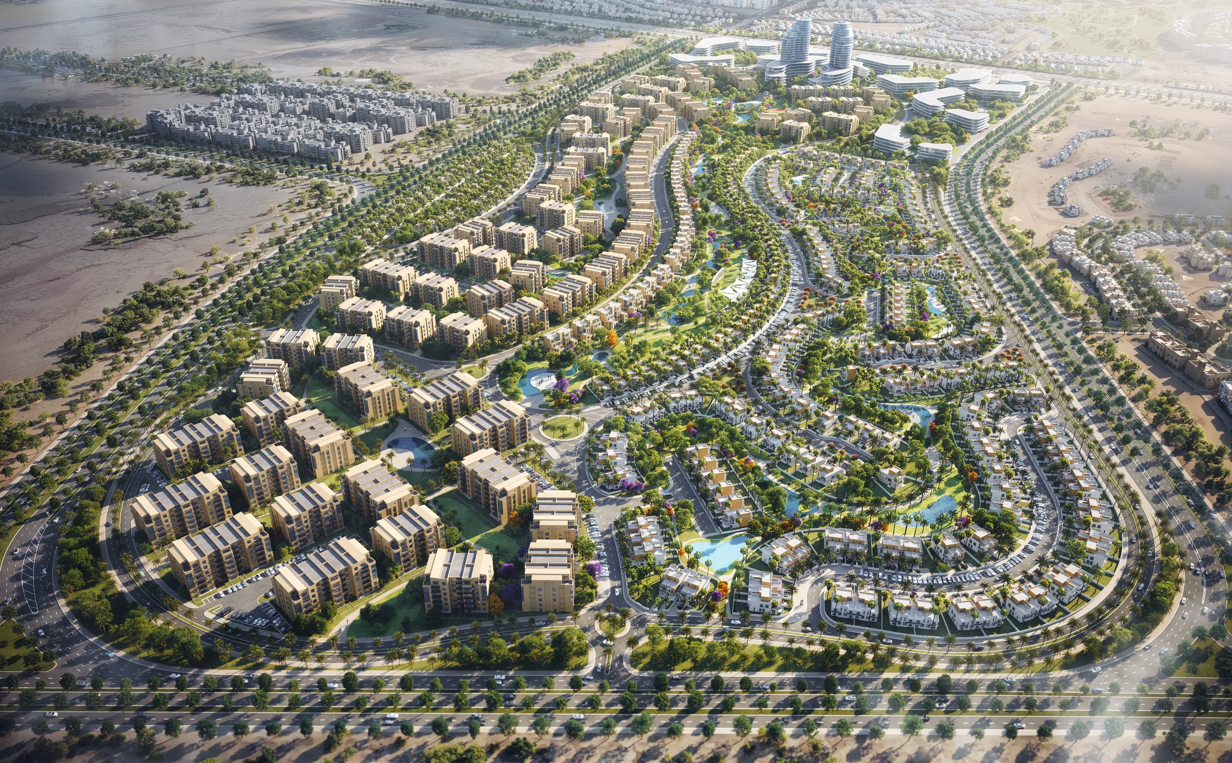
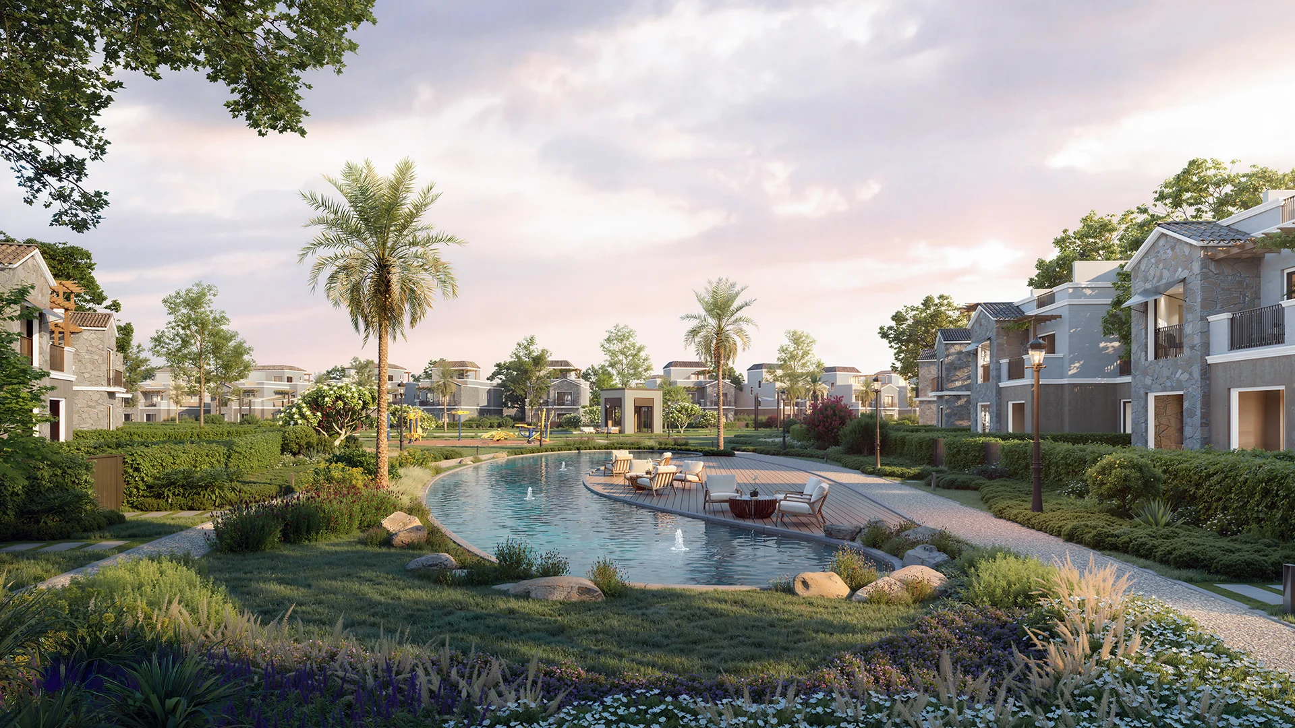
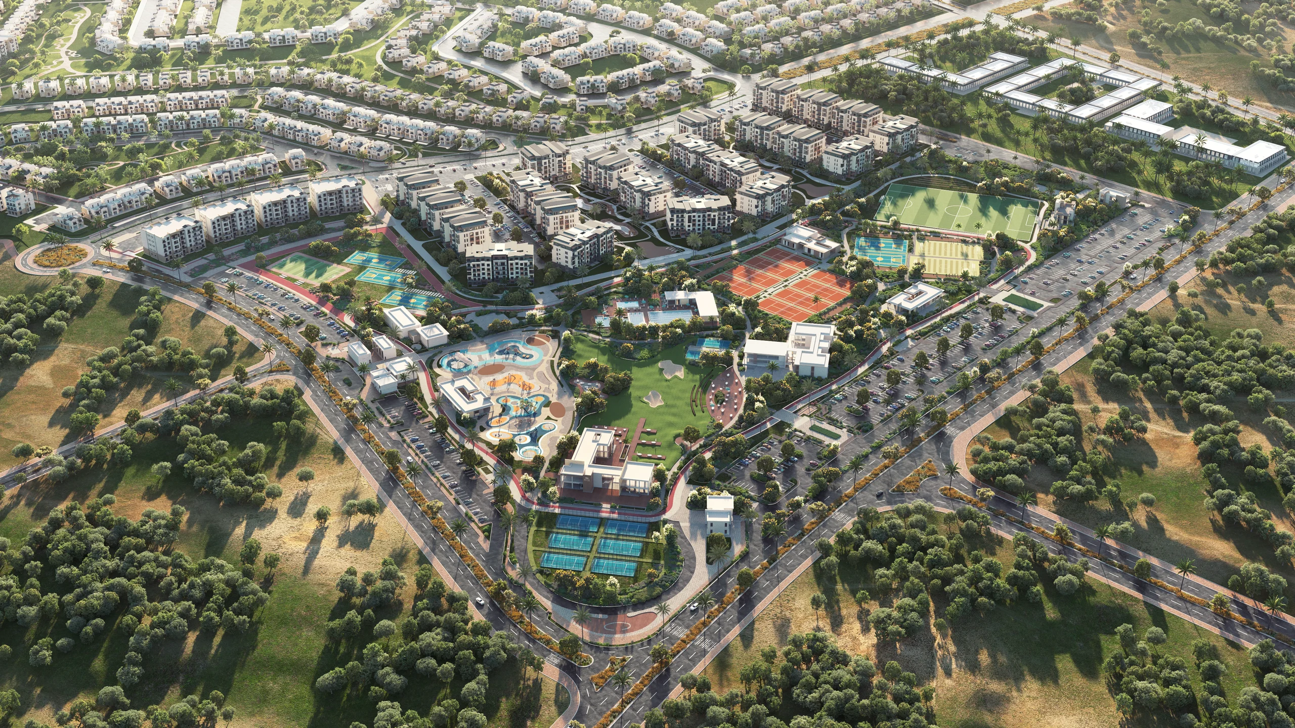
Hyde Park Terraces is a premium low-rise destination in the heart of New Cairo, designed on a levelled and terraced master plan that maximizes views, connectivity, and green living. Here, expansive landscapes, thoughtful planning, and everyday convenience come together seamlessly. As a standalone villa community, it stands out for its refined architecture and lush lifestyle that overlook the central green spine and emerald valley. With 102 acres unfolding as a connected network of green spaces, water features, and outdoor experiences; here, homes, parks, and amenities are carefully aligned to shape a distinct, integrated, and elevated way of living.

Enquire nowWhatsApp

Hyde Park Terraces

Homes and sizes

TypeBedroomsSize
Standalone Villa 13 + penthouse240 m²
Standalone Villa 25 + penthouse265 m²
Standalone Villa 34 master bedrooms + penthouse285 m²
Twin House4 + penthouse218 m²
Townhouse (Corner)3 + penthouse198 m²
Townhouse (Middle)3 + penthouse196 m²

Project facts

Total project area
102 acres
Location
New Cairo (East Cairo), a corner site at the intersection of Old Sokhna Road and Talaat Harb Road, directly opposite the German University in Cairo
Master plan
Levelled and terraced layout with elevated platforms, so that most homes enjoy open views across the community
Community
Low-rise villa community; clusters are gently elevated from the central green park
Green and open areas
85% green spaces, open spaces, recreational areas, paths and routes
Emerald Valley
A continuous green valley anchored by a central lake
Main lake
In the heart of the valley
Walk to the park
All units are within a 5 minute walk from the park and main green spine; walkable, kid-friendly and pedestrian-friendly compound
Views
All units overlook the park and green pockets
Home types
Standalone villas, twin villas, townhouses and walk-out basement villas, including standalone double-height villas
Clubhouses
Two clubhouses
Commercial district
Commercial district and office buildings with international food and beverage, shopping brands and high-end retail; a commercial strip along the main road
Architecture
Classic Mediterranean (Mediterranean revival) style
Security and technology
Electronic gates, CCTV surveillance and triple play technology
Delivery
Delivery in 2 years; construction has already started (as written in the fact sheet, which carries no date)

Sizes and details are as stated in the developer's brochures and may change.

Hyde Park Terraces

Community amenities

  • Main lake in the centre of the park
  • Two clubhouses with a swimming pool, seating deck, lounges and terrace seating overlooking the park
  • Pedestrian park connecting all amenities within a 5 minute walk
  • Workspaces and Wi-Fi-enabled pods
  • Reading nooks with benches and pop-up library kiosks
  • Community gardens and urban farming pockets
  • Safe, shaded adventure playgrounds for kids
  • Yoga, meditation and mindfulness decks
  • Outdoor gym with calisthenics and functional training stations
  • Landscaped gardens, botanical pockets and sensory trails
  • Shaded seating areas, pergolas and picnic nooks
  • Walking, jogging and cycling trails
  • Community plaza for events and gatherings
  • Interactive water features and splash zones
  • Pet-friendly parks and dog trails
  • Outdoor art installations, murals and cultural corners
  • Services area

Hyde Park Terraces

Life here

Prime Strategic Location
01

Prime Strategic Location

Set on a prominent corner at the intersection of Old Sokhna Road and Talaat Harb Road, the 102-acre site sits directly opposite the German University in Cairo (GUC) and is surrounded by New Cairo’s most prestigious developments, offering exceptional visibility and accessibility.

Terraced Master Plan & Panoramic Views
02

Terraced Master Plan & Panoramic Views

The levelled, terraced master plan unlocks panoramic views across the community. Elevated platforms and layered architecture ensure most units enjoy unobstructed vistas, creating a dynamic, visually rich environment defined by openness and depth.

Low-rise Luxury Community
03

Low-rise Luxury Community

Clusters are gently elevated from the central green park, forming distinct islands and terraces within a refined low-rise fabric. An efficient road network and diverse product mix ensure seamless access while maintaining an elegant balance between density, privacy, and openness.

The Emerald Valley: The Green Heart
04

The Emerald Valley: The Green Heart

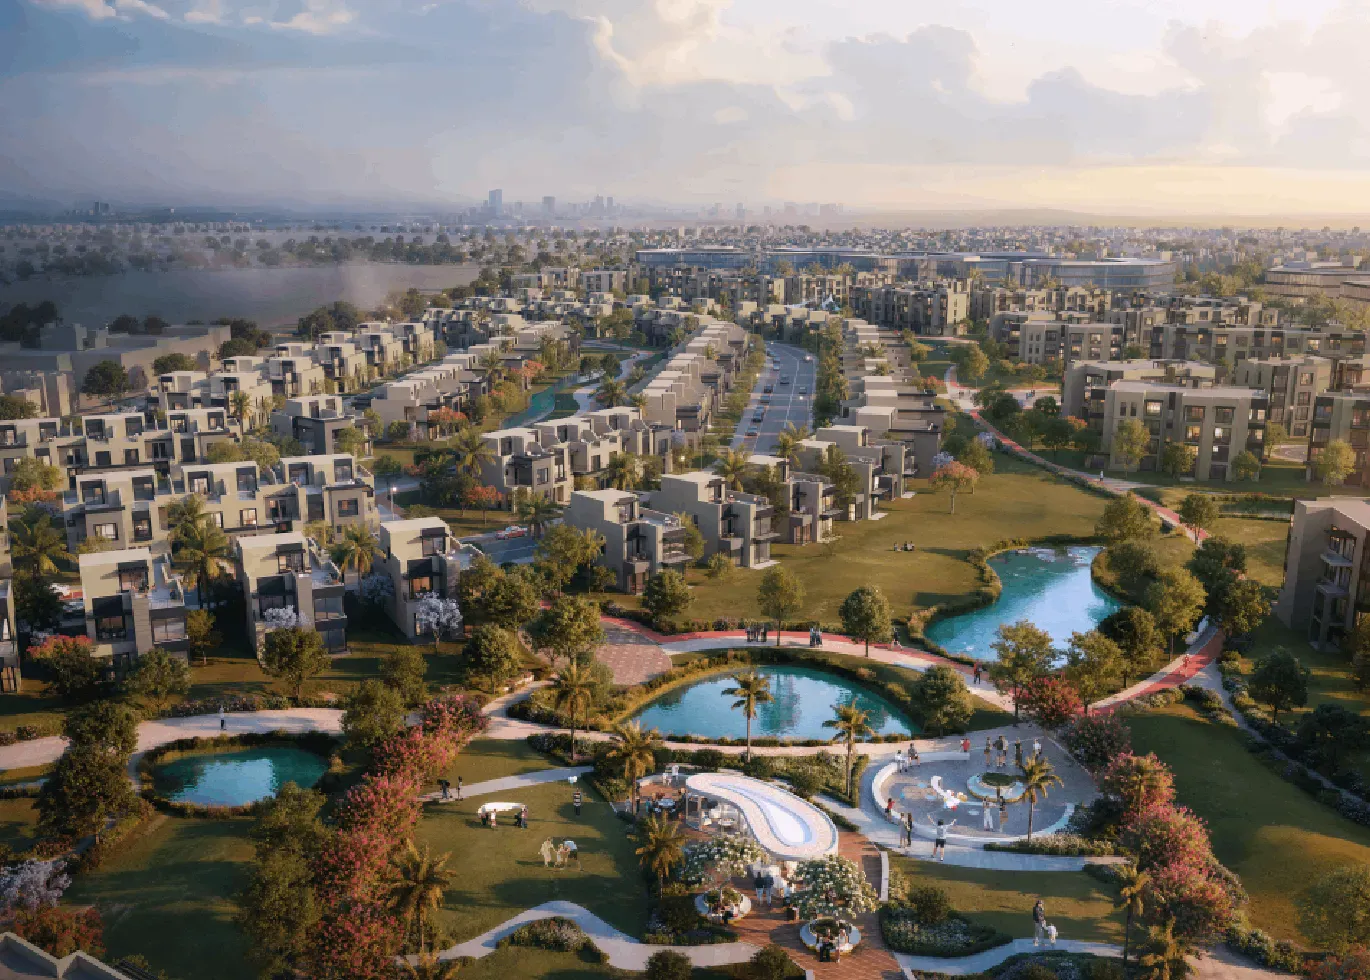
At the core lies the Emerald Valley, anchored by a central lake with water channels extending into every cluster. Together with landscaped veins, green networks, landmark nodes, interactive water features, and two destination clubhouses, it unifies the community into a continuous green experience, with each cluster enjoying its own private garden.

Active Commercial Edge
05

Active Commercial Edge

A vibrant commercial strip with trend-forward F&B, premium retail, and high-end brands lines the main road, forming an active urban edge that brings energy, convenience

Walkable & Family-Centric Living
06

Walkable & Family-Centric Living

Designed as a pedestrian-first, walkable, and kid-friendly community, all homes are within a 5-minute walk from the main green spine and are oriented to capture layered green views

Diverse Residential Offering
07

Diverse Residential Offering

Hyde Park Terraces features a dynamic mix of standalone villas, twin villas, townhouses, and walk-out basement villas, thoughtfully planned to suit diverse lifestyles and evolving family needs.

A Life Well Lived
08

A Life Well Lived

Every element is intentionally designed to deliver a dynamic, inclusive, and fulfilling way of life, transforming everyday living into a seamless, elevated experience.

Hyde Park Terraces

Facilities

Clubhouse

Clubhouse

With full views of the Central Park, the two clubhouses at Hyde Park Terraces are an inviting destination for relaxation and connection. Whether enjoying the pool, unwinding on the terraces, or gathering in the lounges, they are places where leisure flows effortlessly and community comes together in harmony.

Central Park

Central Park

At the heart of the community lies a central lake, framed by two elegant clubhouses with terrace seating, all connected by a pedestrian network that puts every amenity within a five-minute stroll. Scenic trails wind through lush landscape gardens, sensory paths, and botanical pockets. Pet-friendly trails, vibrant community plazas, and outdoor art installations make this more than park, it’s where your community lives

Main Lake

Main Lake

A continuous green valley, anchored by a serene central lake, where water and landscape flow seamlessly through every corner of the community — weaving together each cluster, pathway, and gathering space into one uninterrupted living, breathing landscape.

Hyde Park Terraces

Masterplan

Masterplan · Hyde Park Terraces

East Cairo

Location

Hyde Park Terraces enjoys a prime address just moments from the Green Spine. Ideally located at the intersection of Old Sokhna Road and Talaat Harb Road, directly opposite the German University in Cairo, and close to the city’s most prominent destinations – this unique community offers exceptional accessibility, visibility, and connectivity

Location · Hyde Park Terraces

More communities

Get in touch

Enquire now

Leave your details and we will reply on WhatsApp with availability, the current plans and the brochure.

WhatsApp

We usually reply within minutes, 10 am to 10 pm.

Your details are used only to reply to your enquiry.

Enquire now