
East Cairo · Hyde Park Central
Central Water Residences
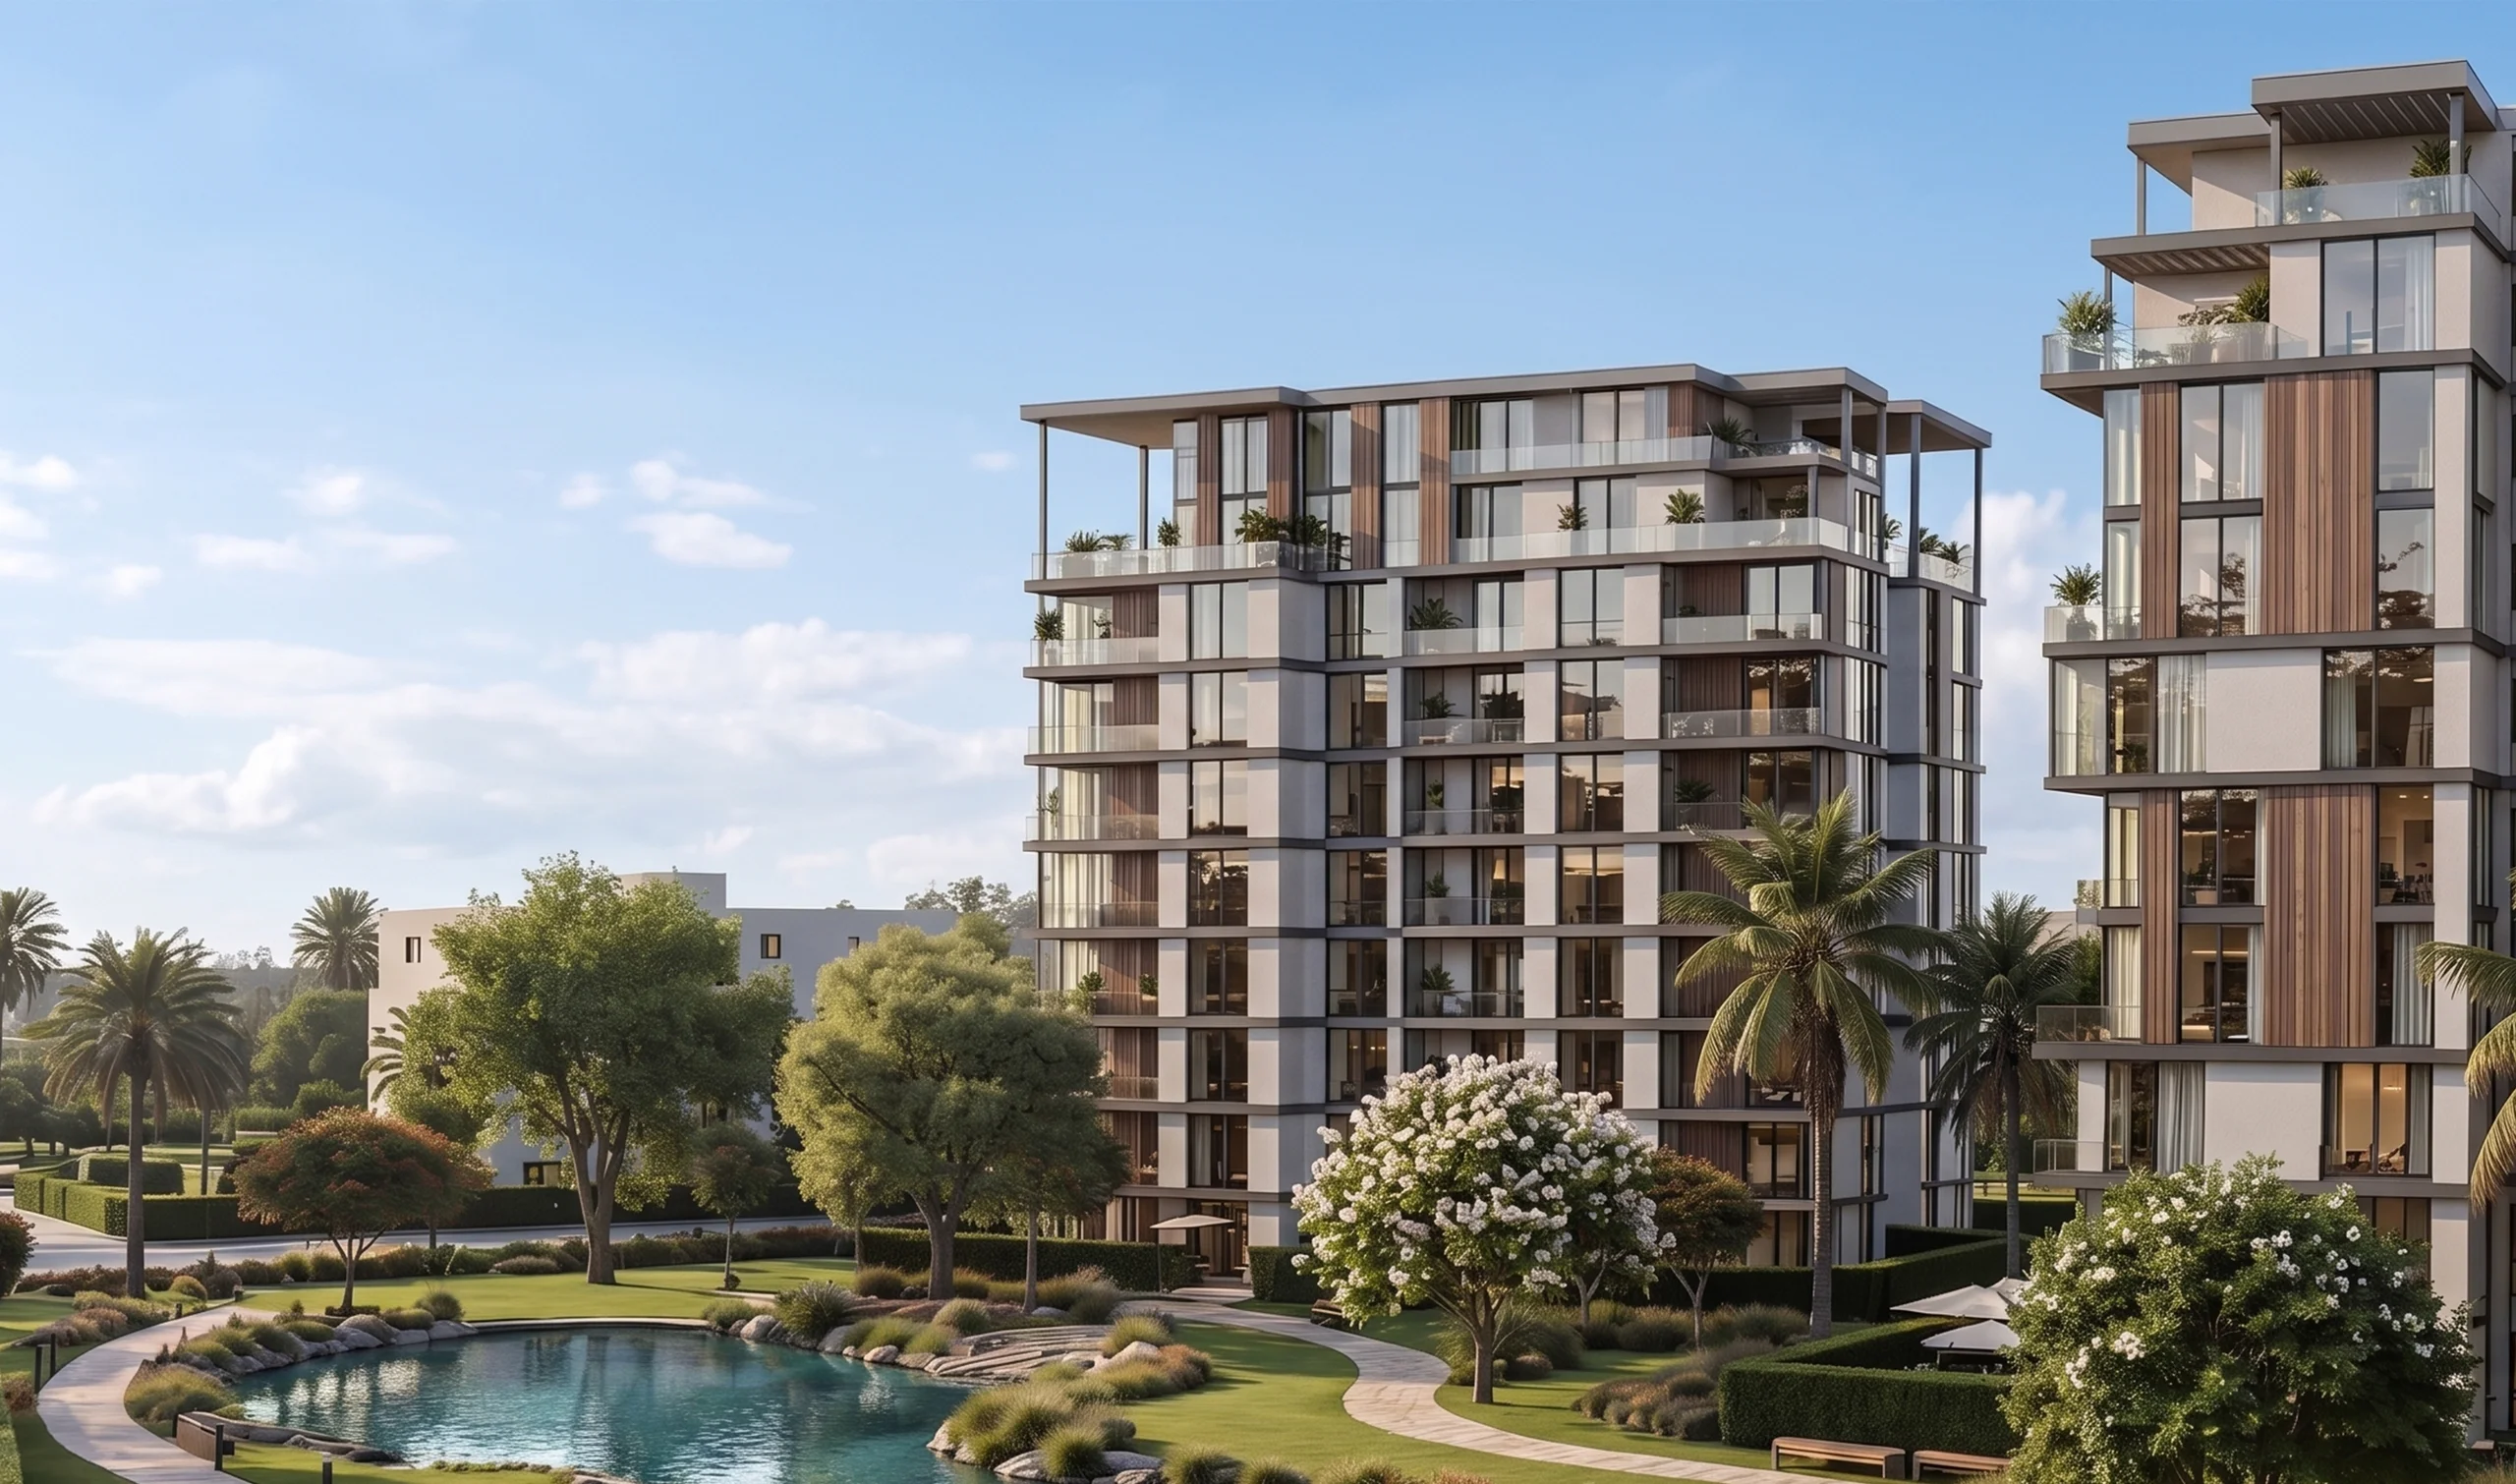
A family-friendly, pedestrian-oriented zone of nearly 37 feddans with a continuous Central Park that reaches every building without crossing vehicles.
Central Water Residences
A family-friendly, pedestrian-oriented zone of nearly 37 feddans with a continuous Central Park that reaches every building without crossing vehicles. Buildings of Type A, B, C and D hold apartments, Garden Villas, Water Villas and Roof Top Villas.
Central Water Residences
Homes and sizes
| Type | Bedrooms | Size |
|---|---|---|
| 1 Bedroom | 1 | 63 - 71 m² |
| 2 Bedroom | 2 | 100 - 112 m² |
| 3 Bedroom | 3 | 130 - 143 m² |
| 3 Bedroom + Nanny | 3 | 148 m² |
| Garden Villa | 185 m² | |
| Water Villa | 185 m² | |
| Roof Top Villa | 182 - 197 m² |
Unit models
| Type | Bedrooms | Size | Notes |
|---|---|---|---|
| Type A, 1 Bedroom | 1 | 69, 70 and 71 m² | |
| Type A, 2 Bedroom | 2 | 100 and 101.5 m² | 8th floor units have a 42.15 m² terrace |
| Type A, 3 Bedroom | 3 | 130 and 136 m² | 9th floor units (130 m²) have a 32.15 m² terrace |
| Type A, 3 Bedroom + Nanny | 3 | 148 m² | |
| Type A, Garden Villa | 185 m² | Ground floor, lower and upper floor; + outdoor garden 66.5 m² | |
| Type A, Water Villa | 185 m² | 3rd and 6th floor, lower and upper floor | |
| Type A, Roof Top Villa | 182 and 197 m² | 8th floor, lower and upper floor; 182 m² units + outdoor terrace 42 or 42.3 m² | |
| Type B Mirrored, 1 Bedroom | 1 | 63, 66 and 70 m² | 9th floor units (66 m²) have a 40 m² terrace |
| Type B Mirrored, 2 Bedroom | 2 | 102.5, 104.5, 106.5 and 112 m² | 8th floor units (112 m²) have a 26 m² terrace |
| Type B Mirrored, 3 Bedroom | 3 | 148 m² | Ground floor |
| Type B Mirrored, Garden Villa | 185 m² | Ground floor, lower and upper floor; + outdoor garden 54 m² | |
| Type C, 1 Bedroom | 1 | 65.2 and 71 m² | |
| Type C, 2 Bedroom | 2 | 100, 100.5, 102.3 and 117 m² | |
| Type C, 3 Bedroom | 3 | 135 m² | |
| Type C, 3 Bedroom + Nanny | 3 | 130, 142 and 155.5 m² | |
| Type C, Garden Villa | 183 m² | + outdoor garden 66.5 m² | |
| Type C, Water Villa | 185 m² | ||
| Type C, Roof Top Villa | 183, 193 and 196 m² | 193 m² units + outdoor terrace 32 m²; 183 m² units + outdoor terrace 42 or 42.3 m² | |
| Type D, 1 Bedroom | 1 | 65 and 70.5 m² | |
| Type D, 2 Bedroom | 2 | 101.5 and 116 m² | |
| Type D, 3 Bedroom | 3 | 133 and 155 m² | |
| Type D, 4 Bedroom | 4 | 177.7 m² | |
| Type D, Garden Villa | 199 m² | + outdoor garden 65.8 m² | |
| Type D, Water Villa | 185 and 199 m² | ||
| Type D, Roof Top Villa | 180, 192, 195 and 210.5 m² | 192 m² units + outdoor terrace 31 m²; 195 and 180 m² units + outdoor terrace 44 m² |
Project facts
- Total land area
- 158,000 m² (nearly 37 feddans)
- Building footprint
- 15%
- Green and open areas
- 85% green spaces, open spaces, recreational areas, paths and routes
- Walk to the main park
- All units are within a 1 to 3 minute walk
- Jogging track
- Around 1.2 km
- Views
- All units overlook the park and greenery
- Building types
- Type A, Type B, Type C and Type D
- Floors
- Ground floor to 9th floor
Sizes and details are as stated in the developer's brochures and may change.
Central Water Residences
Features
- Continuous Central Park linked to the main central park, with outdoor activities and connected pathways
- Water features along the main corridor
- Shared podium with indoor activities: indoor gym, kids room and lounges
- Working pods under shade
- Reading nooks with benches
- Safe, shaded kids' play areas
- Yoga and meditation mats
- Outdoor gym and workout stations
- Landscaped gardens
- Shaded seating areas and pergolas
- Walking and jogging trails
Hyde Park Central
Other phases
Get in touch
Enquire now
Leave your details and we will reply on WhatsApp with availability, the current plans and the brochure.
We usually reply within minutes, 10 am to 10 pm.
Thank you.
WhatsApp is opening with your details. If it did not open, tap the button below.
Open WhatsApp