
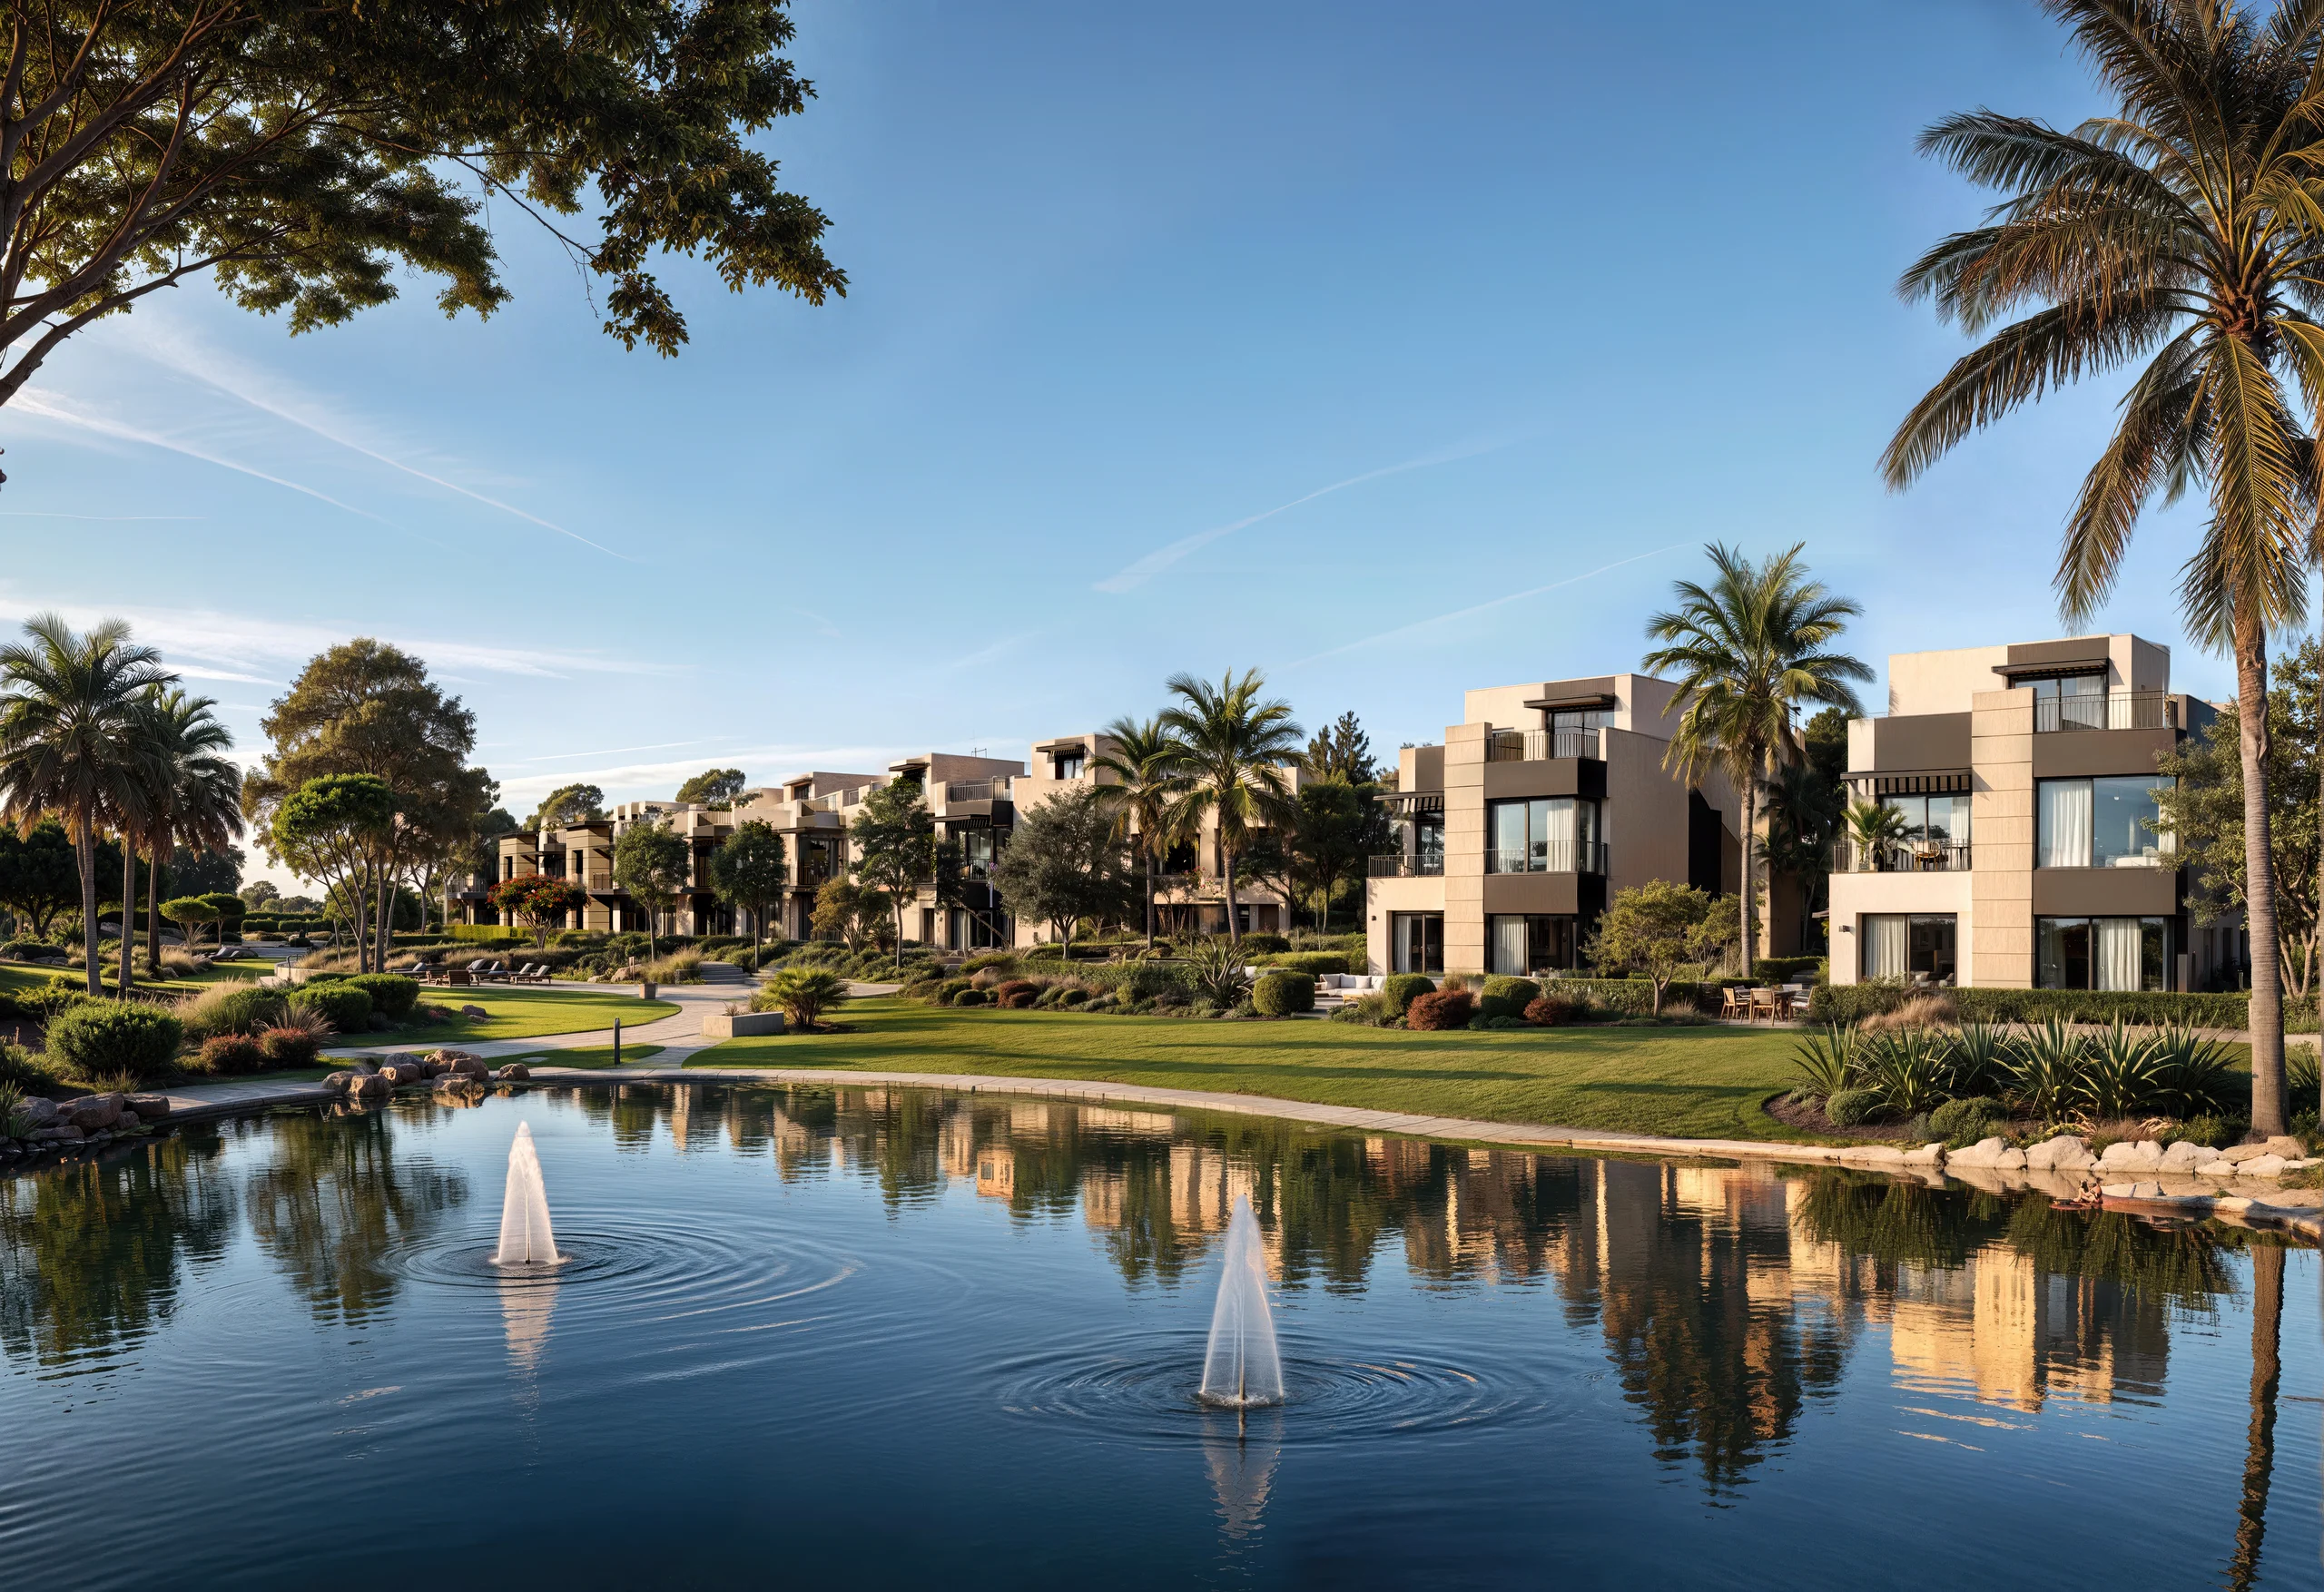
West Cairo · Hyde Park Signature
Hyde Park Signature Villas
Standalone villas in two models, Twin villas A and B, townhouses in blocks of 4 and 6, and quad villas. Each home has a ground floor, a first floor and a roof floor with a roof terrace.
Hyde Park Signature Villas
Standalone villas in two models, Twin villas A and B, townhouses in blocks of 4 and 6, and quad villas. Each home has a ground floor, a first floor and a roof floor with a roof terrace.
Hyde Park Signature Villas
Homes and sizes
| Type | Size | Notes |
|---|---|---|
| Standalone villa 1 | 240 m² | Ground floor 105 m², first floor 109 m², roof floor 26 m²; roof terrace 59 m² |
| Standalone villa 2 | 268 m² | Ground floor 118 m², first floor 122 m², roof floor 28 m²; roof terrace 73 m² |
| Twin villa A and B | 215 m² | Ground floor 97 m², first floor 97 m², roof floor 21 m²; roof terrace 57 m² |
| Townhouse Corner | 195 m² | Ground floor 84 m², first floor 89 m², roof floor 22 m²; roof terrace 49 m² |
| Townhouse Middle | 195 m² | Ground floor 84 m², first floor 89 m², roof floor 22 m²; roof terrace 49 m² |
| Quad villa | 187 m² | Ground floor 83 m², first floor 83 m², roof floor 21 m²; roof terrace 52 m² |
Project facts
- Home types
- Standalone villa 1 and 2, Twin villa A and B, Townhouse Corner and Middle, Quad villa
- Floors
- Ground floor, first floor and roof floor
Sizes and details are as stated in the developer's brochures and may change.
Hyde Park Signature Villas
Features
- Nanny's room and toilet on the ground floor of every model
- Standalone villa 2: guest bedroom and driver's room on the ground floor
- Twin villa A and B: guest bedroom on the ground floor
- Roof terrace on the roof floor of every model
Hyde Park Signature
Other phases
Get in touch
Enquire now
Leave your details and we will reply on WhatsApp with availability, the current plans and the brochure.
We usually reply within minutes, 10 am to 10 pm.
Thank you.
WhatsApp is opening with your details. If it did not open, tap the button below.
Open WhatsApp