
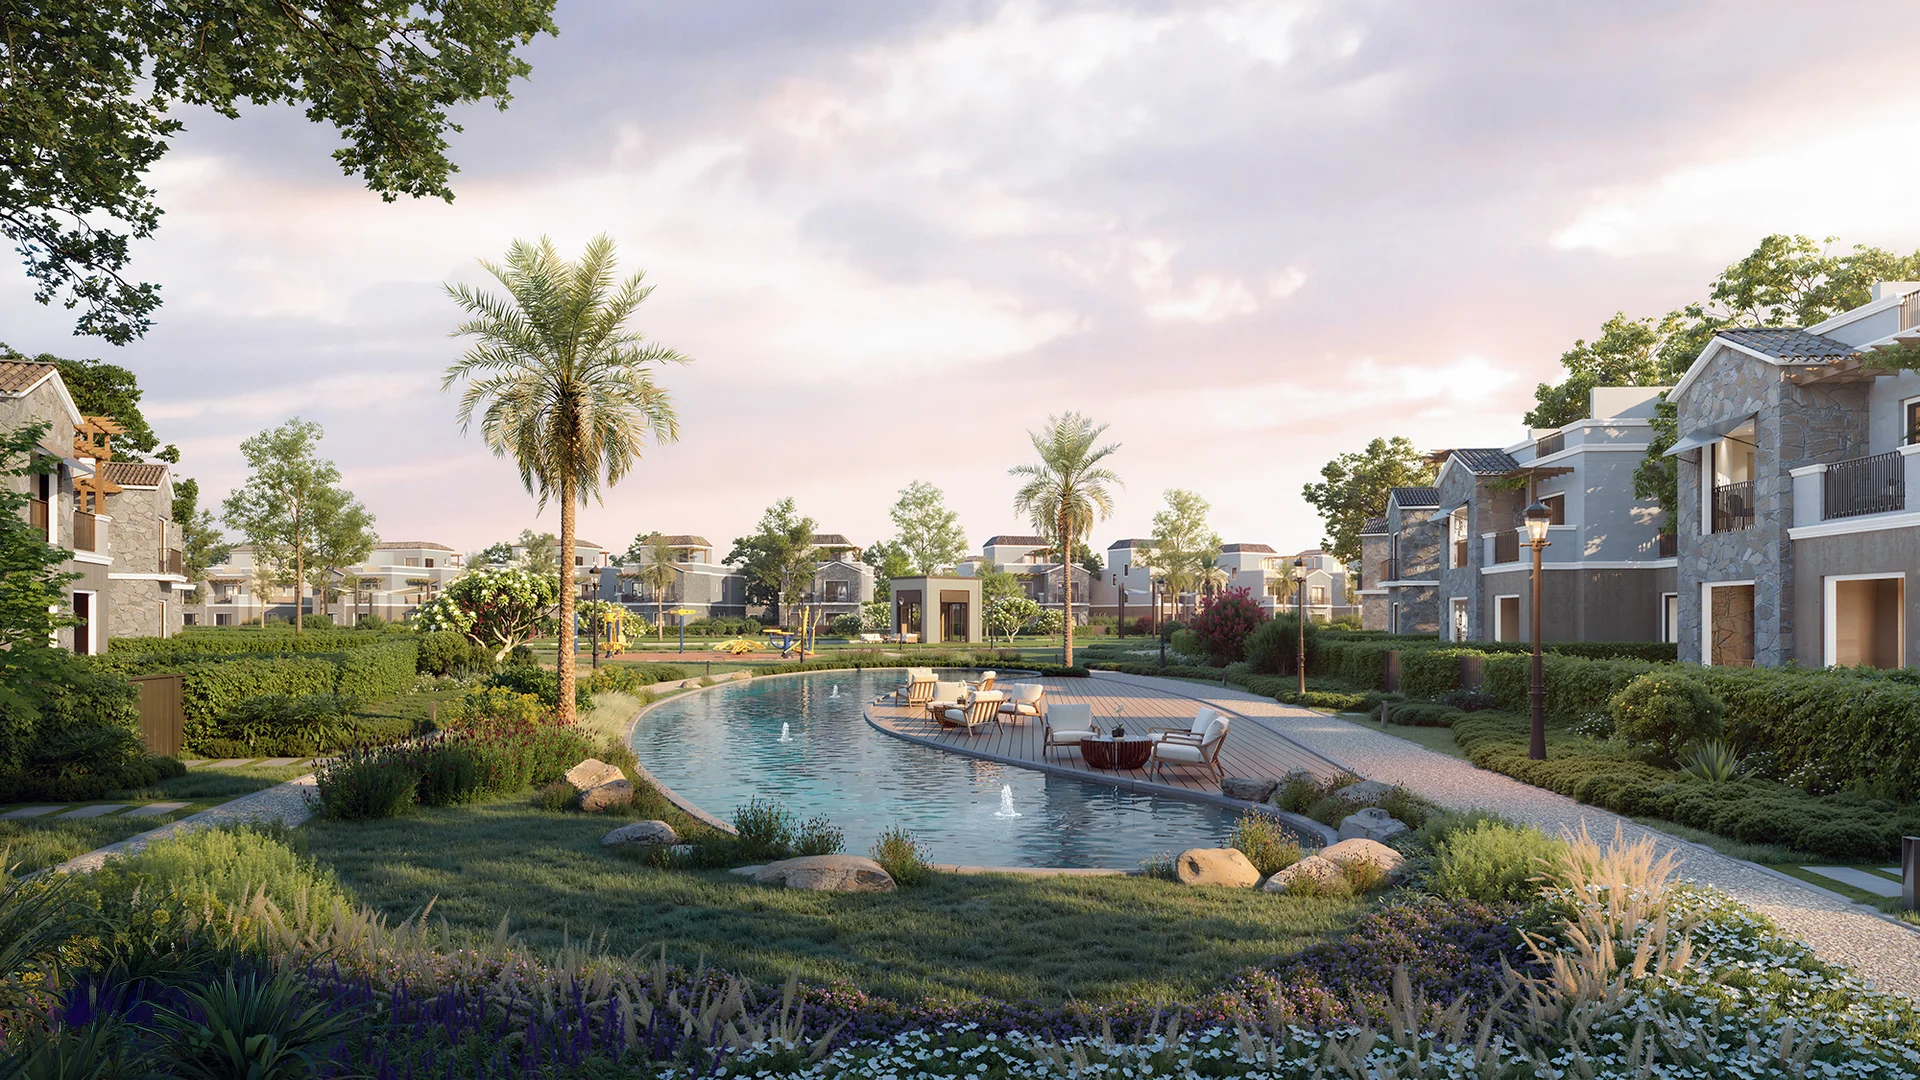
East Cairo · Hyde Park Views
Townhouses
Townhouses in blocks of 4 and 6 (Townhouse 4 and Townhouse 6), with corner units of 198 m² and middle units of 196 m². Each has a ground floor, a first floor and a roof floor with a roof terrace.
Townhouses
Townhouses in blocks of 4 and 6 (Townhouse 4 and Townhouse 6), with corner units of 198 m² and middle units of 196 m². Each has a ground floor, a first floor and a roof floor with a roof terrace.
Townhouses
Homes and sizes
| Type | Size | Notes |
|---|---|---|
| Townhouse 4 - 6, Corner | 198 m² | Ground floor 89 m², first floor 87 m², roof floor 22 m²; roof terrace 45 m² |
| Townhouse 4 - 6, Middle | 196 m² | Ground floor 87 m², first floor 87 m², roof floor 22 m²; roof terrace 49 m² |
Sizes and details are as stated in the developer's brochures and may change.
Townhouses
Features
- Separate reception and dining room on the ground floor
- Nanny's room with its own toilet, and a laundry, on the ground floor
- Roof floor with a living room, a toilet and a roof terrace
Hyde Park Views
Other phases
Get in touch
Enquire now
Leave your details and we will reply on WhatsApp with availability, the current plans and the brochure.
We usually reply within minutes, 10 am to 10 pm.
Thank you.
WhatsApp is opening with your details. If it did not open, tap the button below.
Open WhatsApp