
West Cairo · Tawny
Twin Villas & Townhouses
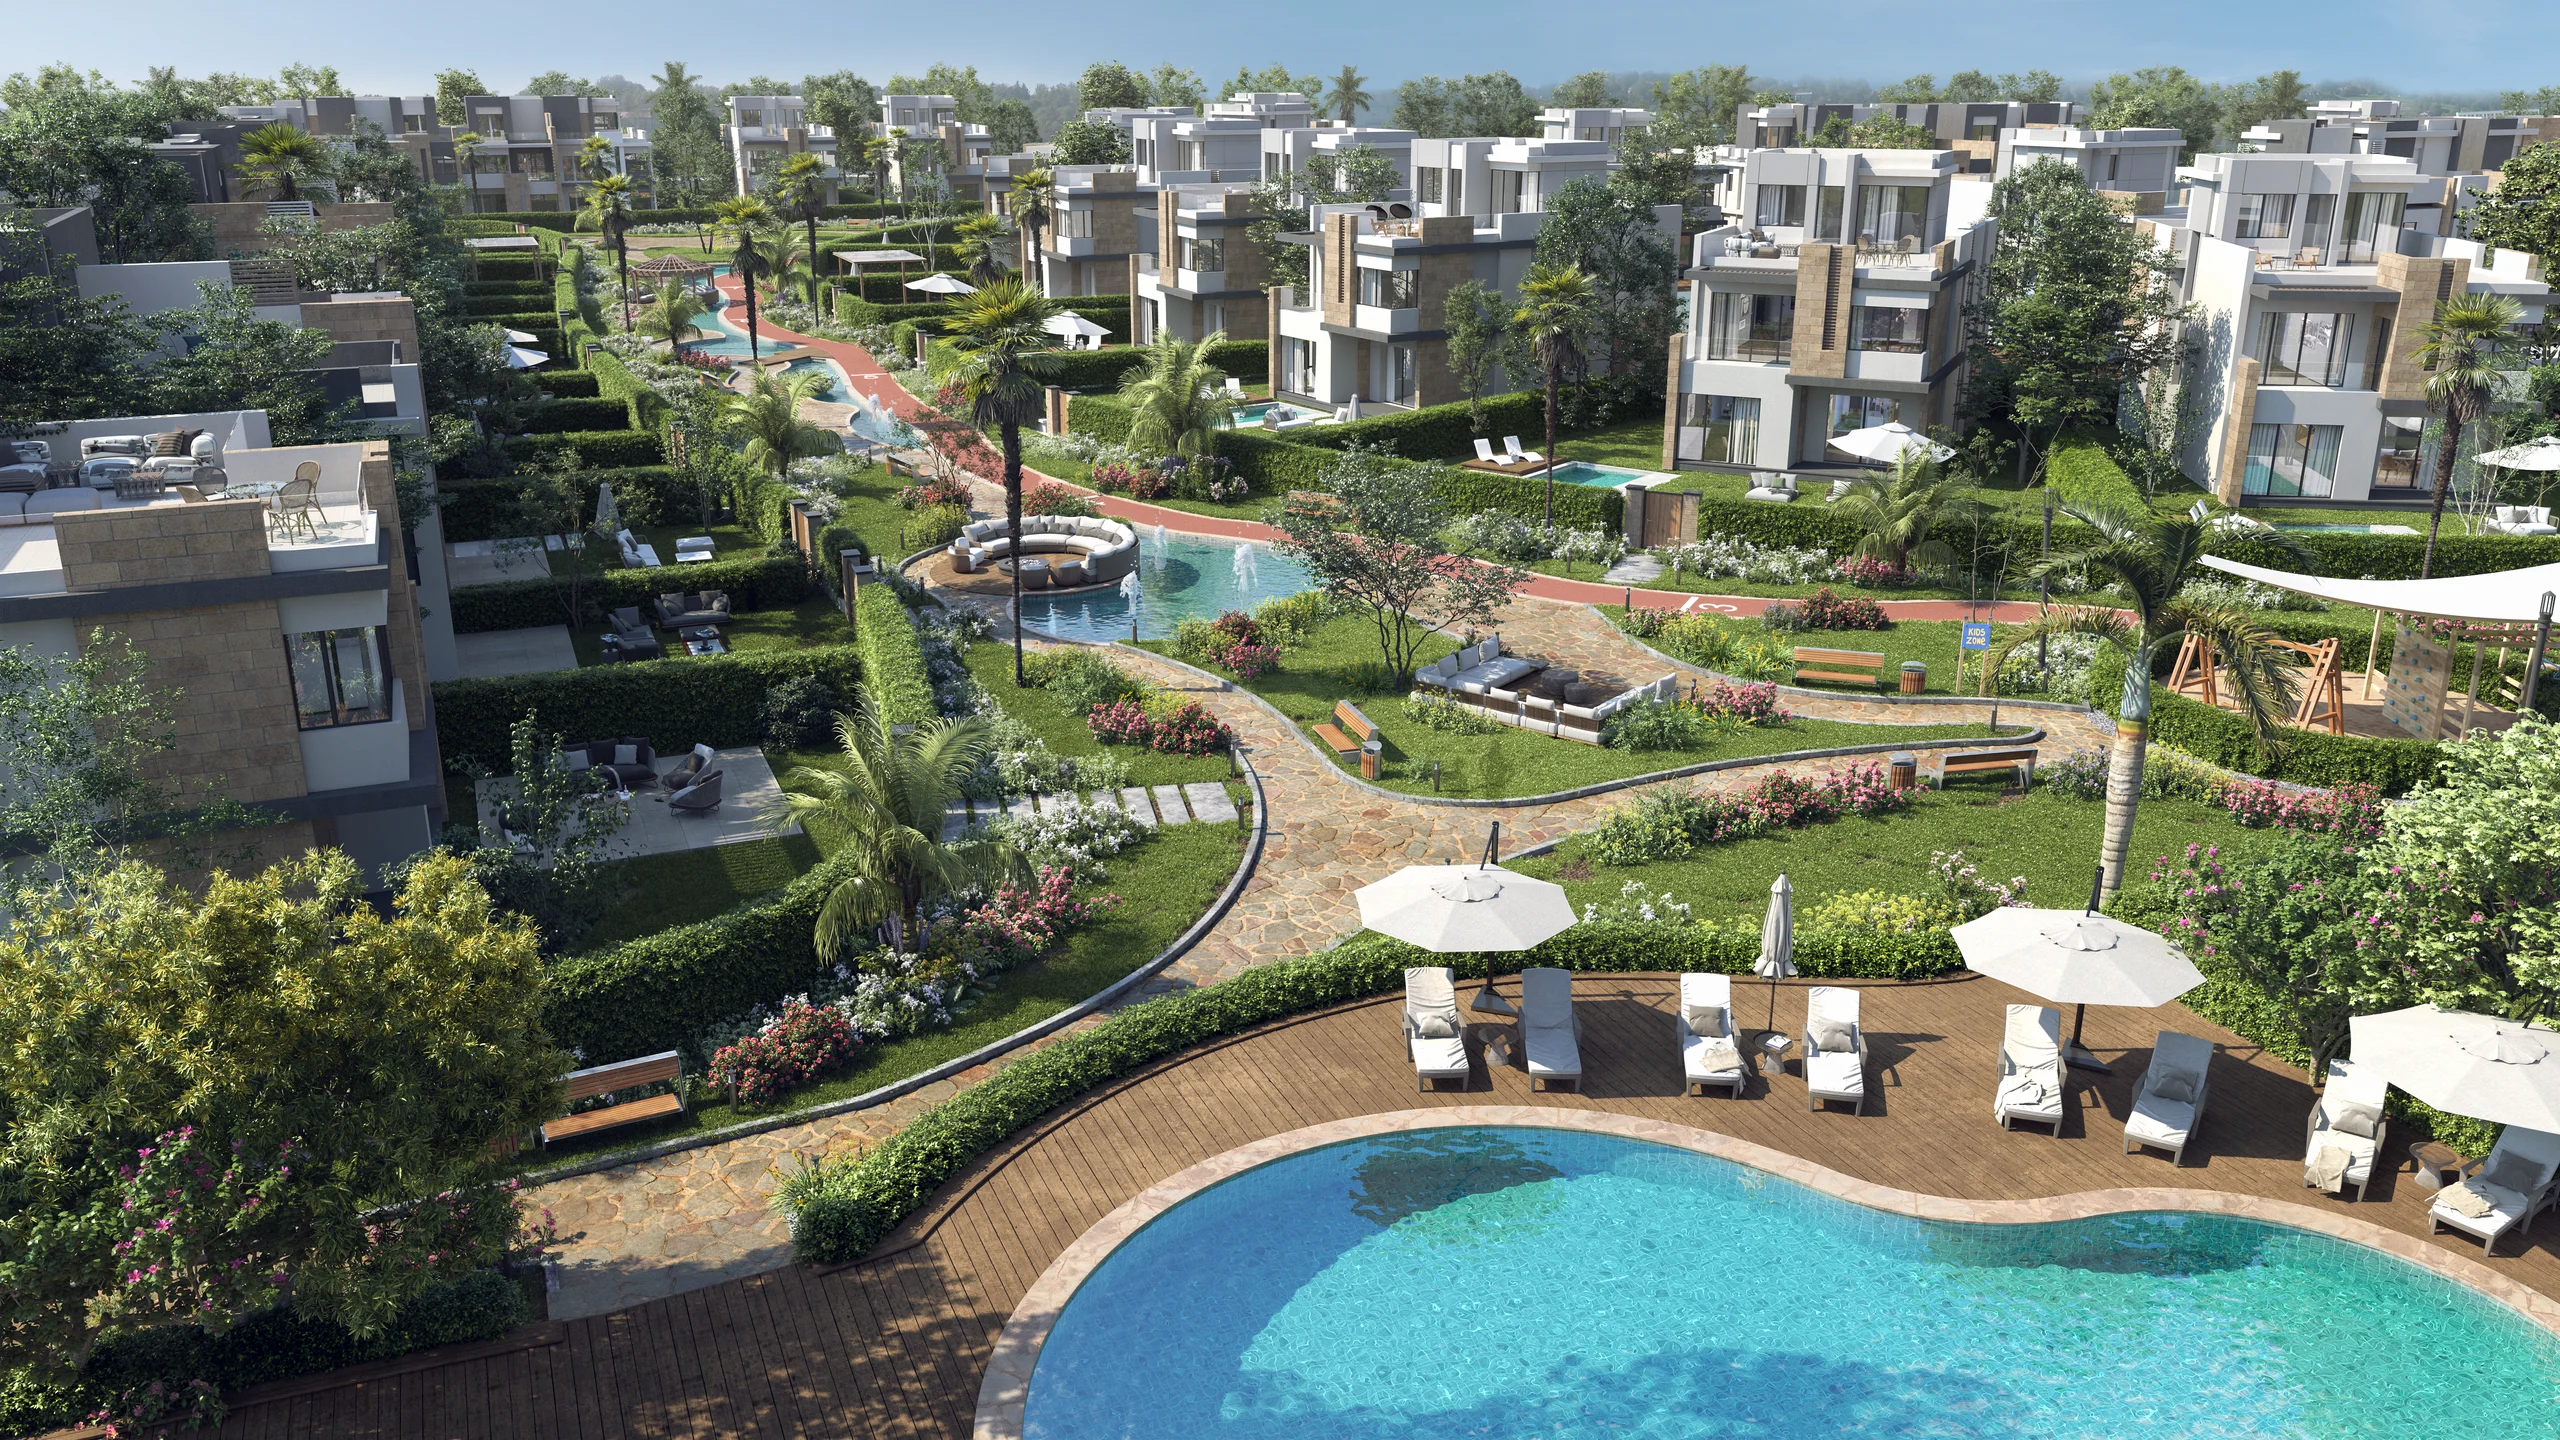
Twin villas in two models and townhouses in two models, each townhouse model with a corner and a middle unit. Each home has a ground floor, a first floor and a penthouse with a roof terrace.
Twin Villas & Townhouses
Twin villas in two models and townhouses in two models, each townhouse model with a corner and a middle unit. Each home has a ground floor, a first floor and a penthouse with a roof terrace.
Twin Villas & Townhouses
Homes and sizes
| Type | Size | Notes |
|---|---|---|
| Twin Villa I | 278 m² | Total area 351 m²; ground floor 120 m², first floor 128 m², penthouse 30 m²; roof terrace 73 m² |
| Twin Villa II | 208 m² | Total area 261 m²; ground floor 90 m², first floor 95.5 m², penthouse 22.5 m²; roof terrace 53 m² |
| Townhouse - Corner I | 260 m² | Total area 333 m²; ground floor 115.5 m², first floor 115.5 m², penthouse 29 m²; roof terrace 73 m² |
| Townhouse - Middle I | 246 m² | Total area 320 m²; ground floor 107 m², first floor 113 m², penthouse 26 m²; roof terrace 74 m² |
| Townhouse - Corner II | 208 m² | Total area 261 m²; ground floor 90 m², first floor 95.5 m², penthouse 22.5 m²; roof terrace 53 m² |
| Townhouse - Middle II | 208 m² | Total area 261 m²; ground floor 90 m², first floor 95.5 m², penthouse 22.5 m²; roof terrace 53 m² |
Project facts
- Floors
- Ground floor, first floor and penthouse
Sizes and details are as stated in the developer's brochures and may change.
Twin Villas & Townhouses
Features
- Penthouse floor with roof terrace
Tawny
Other phases
Get in touch
Enquire now
Leave your details and we will reply on WhatsApp with availability, the current plans and the brochure.
We usually reply within minutes, 10 am to 10 pm.
Thank you.
WhatsApp is opening with your details. If it did not open, tap the button below.
Open WhatsApp