
East Cairo · Hyde Park New Cairo
Parkway Residences
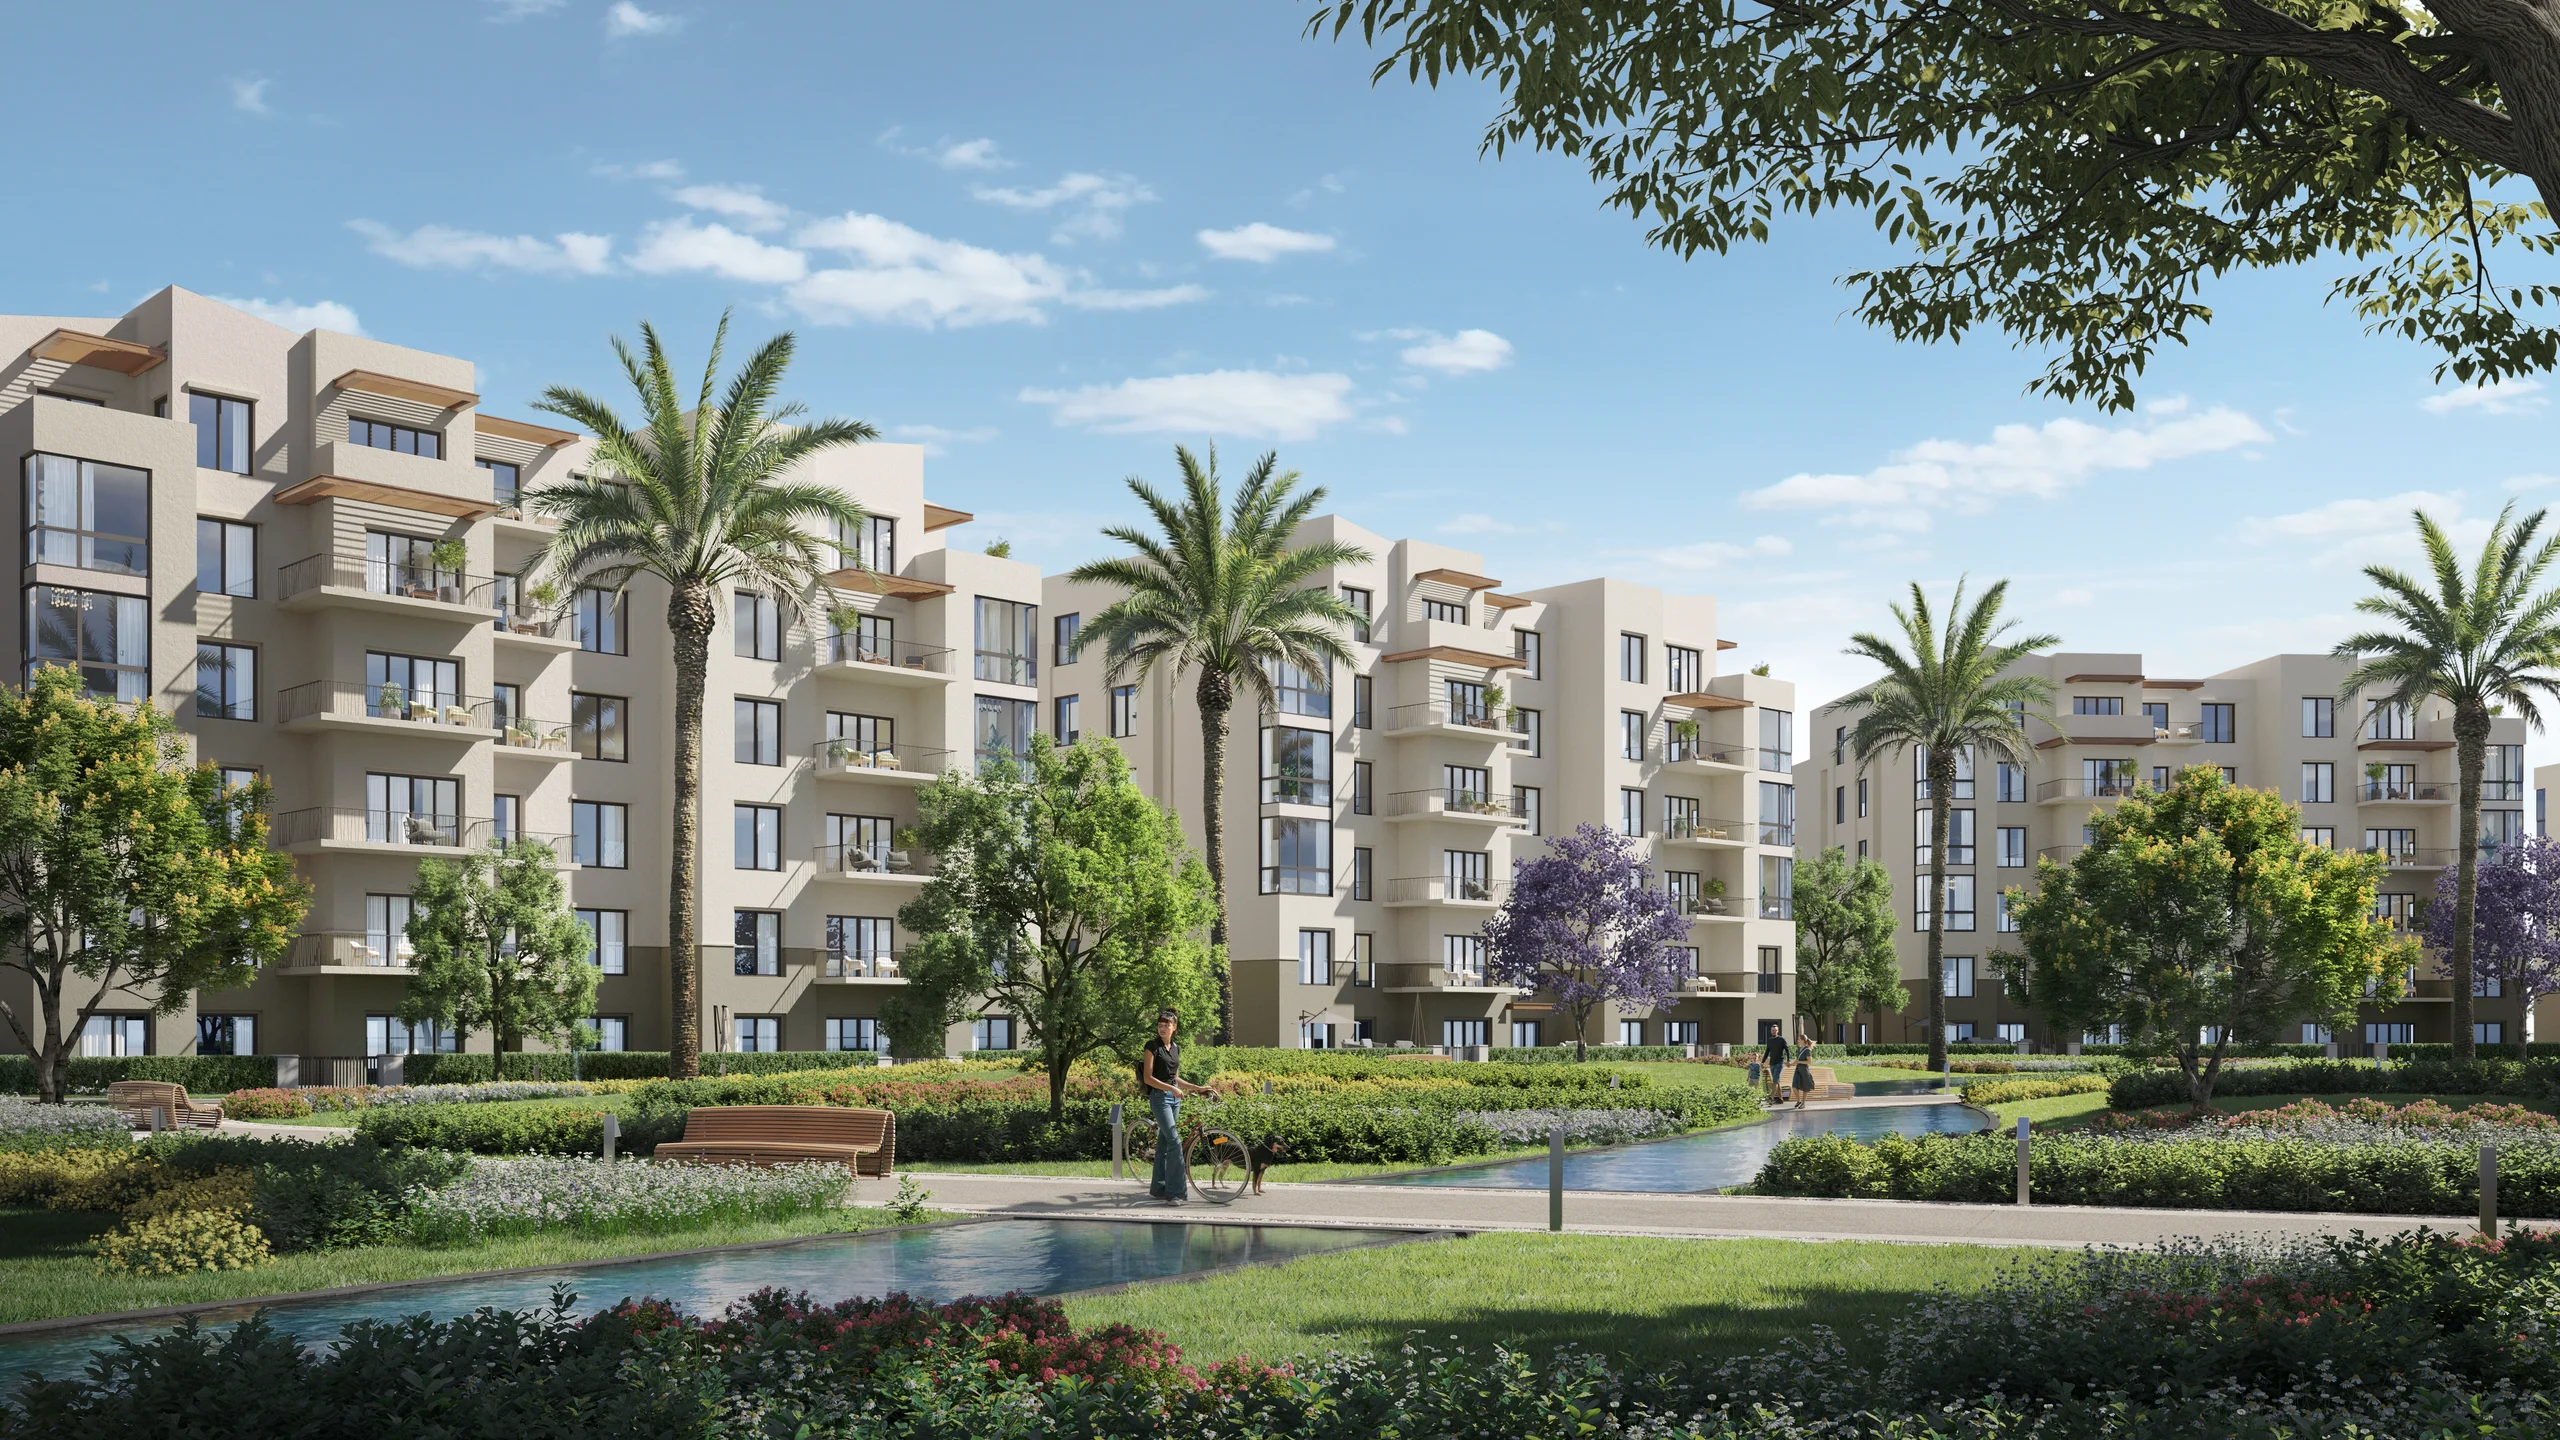
Six buildings of fully finished 1, 2 and 3 bedroom apartments in a gated cluster overlooking Ryze Sports Club, within walking distance of The Park and Seoudi Supermarket. Areas start from 78 m².
Parkway Residences
Six buildings of fully finished 1, 2 and 3 bedroom apartments in a gated cluster overlooking Ryze Sports Club, within walking distance of The Park and Seoudi Supermarket. Areas start from 78 m².
Parkway Residences
Homes and sizes
| Type | Bedrooms | Size | Notes |
|---|---|---|---|
| 1 Bedroom, ground floor | 1 | 87 m² | |
| 1 Bedroom, fifth floor | 1 | 78 m² | |
| 2 Bedroom | 2 | 116 m² | Ground to fifth floors |
| 3 Bedroom | 3 | 161 m² | Ground, first and typical floors; with nanny room and bathroom |
| 3 Bedroom, fifth floor | 3 | 133 m² | With nanny room and bathroom |
Project facts
- Buildings
- Six buildings
- Home types
- Fully finished 1, 2 and 3 bedroom apartments
- Smallest area
- 78 m²
- Floors
- Ground floor to fifth floor
- Gates
- Gated community with 2 electronic gates
- Daily services
- School, nursery and supermarket within a 150 m walk
- Clubhouse
- 3 minutes away
- Building design
- Double-loaded building design
- Finishing
- Fully finished: high quality local ceramic floors and skirting, off-white painted walls, white painted ceilings, and high quality aluminum or PVC single-glazed windows. Electrical works: main cables connected to the meter place; switches, keys and covers installed.
Sizes and details are as stated in the developer's brochures and may change.
Parkway Residences
Features
- Green landscapes and water features in front of the buildings
- Promenade and green pathways linked to the sports club
- Outdoor seating area placed away from the streets
- Club House, yoga area, BBQ area, kids' area and walking tracks
- Outdoor and indoor gym
- Pet-friendly gardens
- 24/7 security
- Hospital on wheels
- Electric car charging stations
Get in touch
Enquire now
Leave your details and we will reply on WhatsApp with availability, the current plans and the brochure.
We usually reply within minutes, 10 am to 10 pm.
Thank you.
WhatsApp is opening with your details. If it did not open, tap the button below.
Open WhatsApp