
West Cairo · Garden Lakes
Gardenside
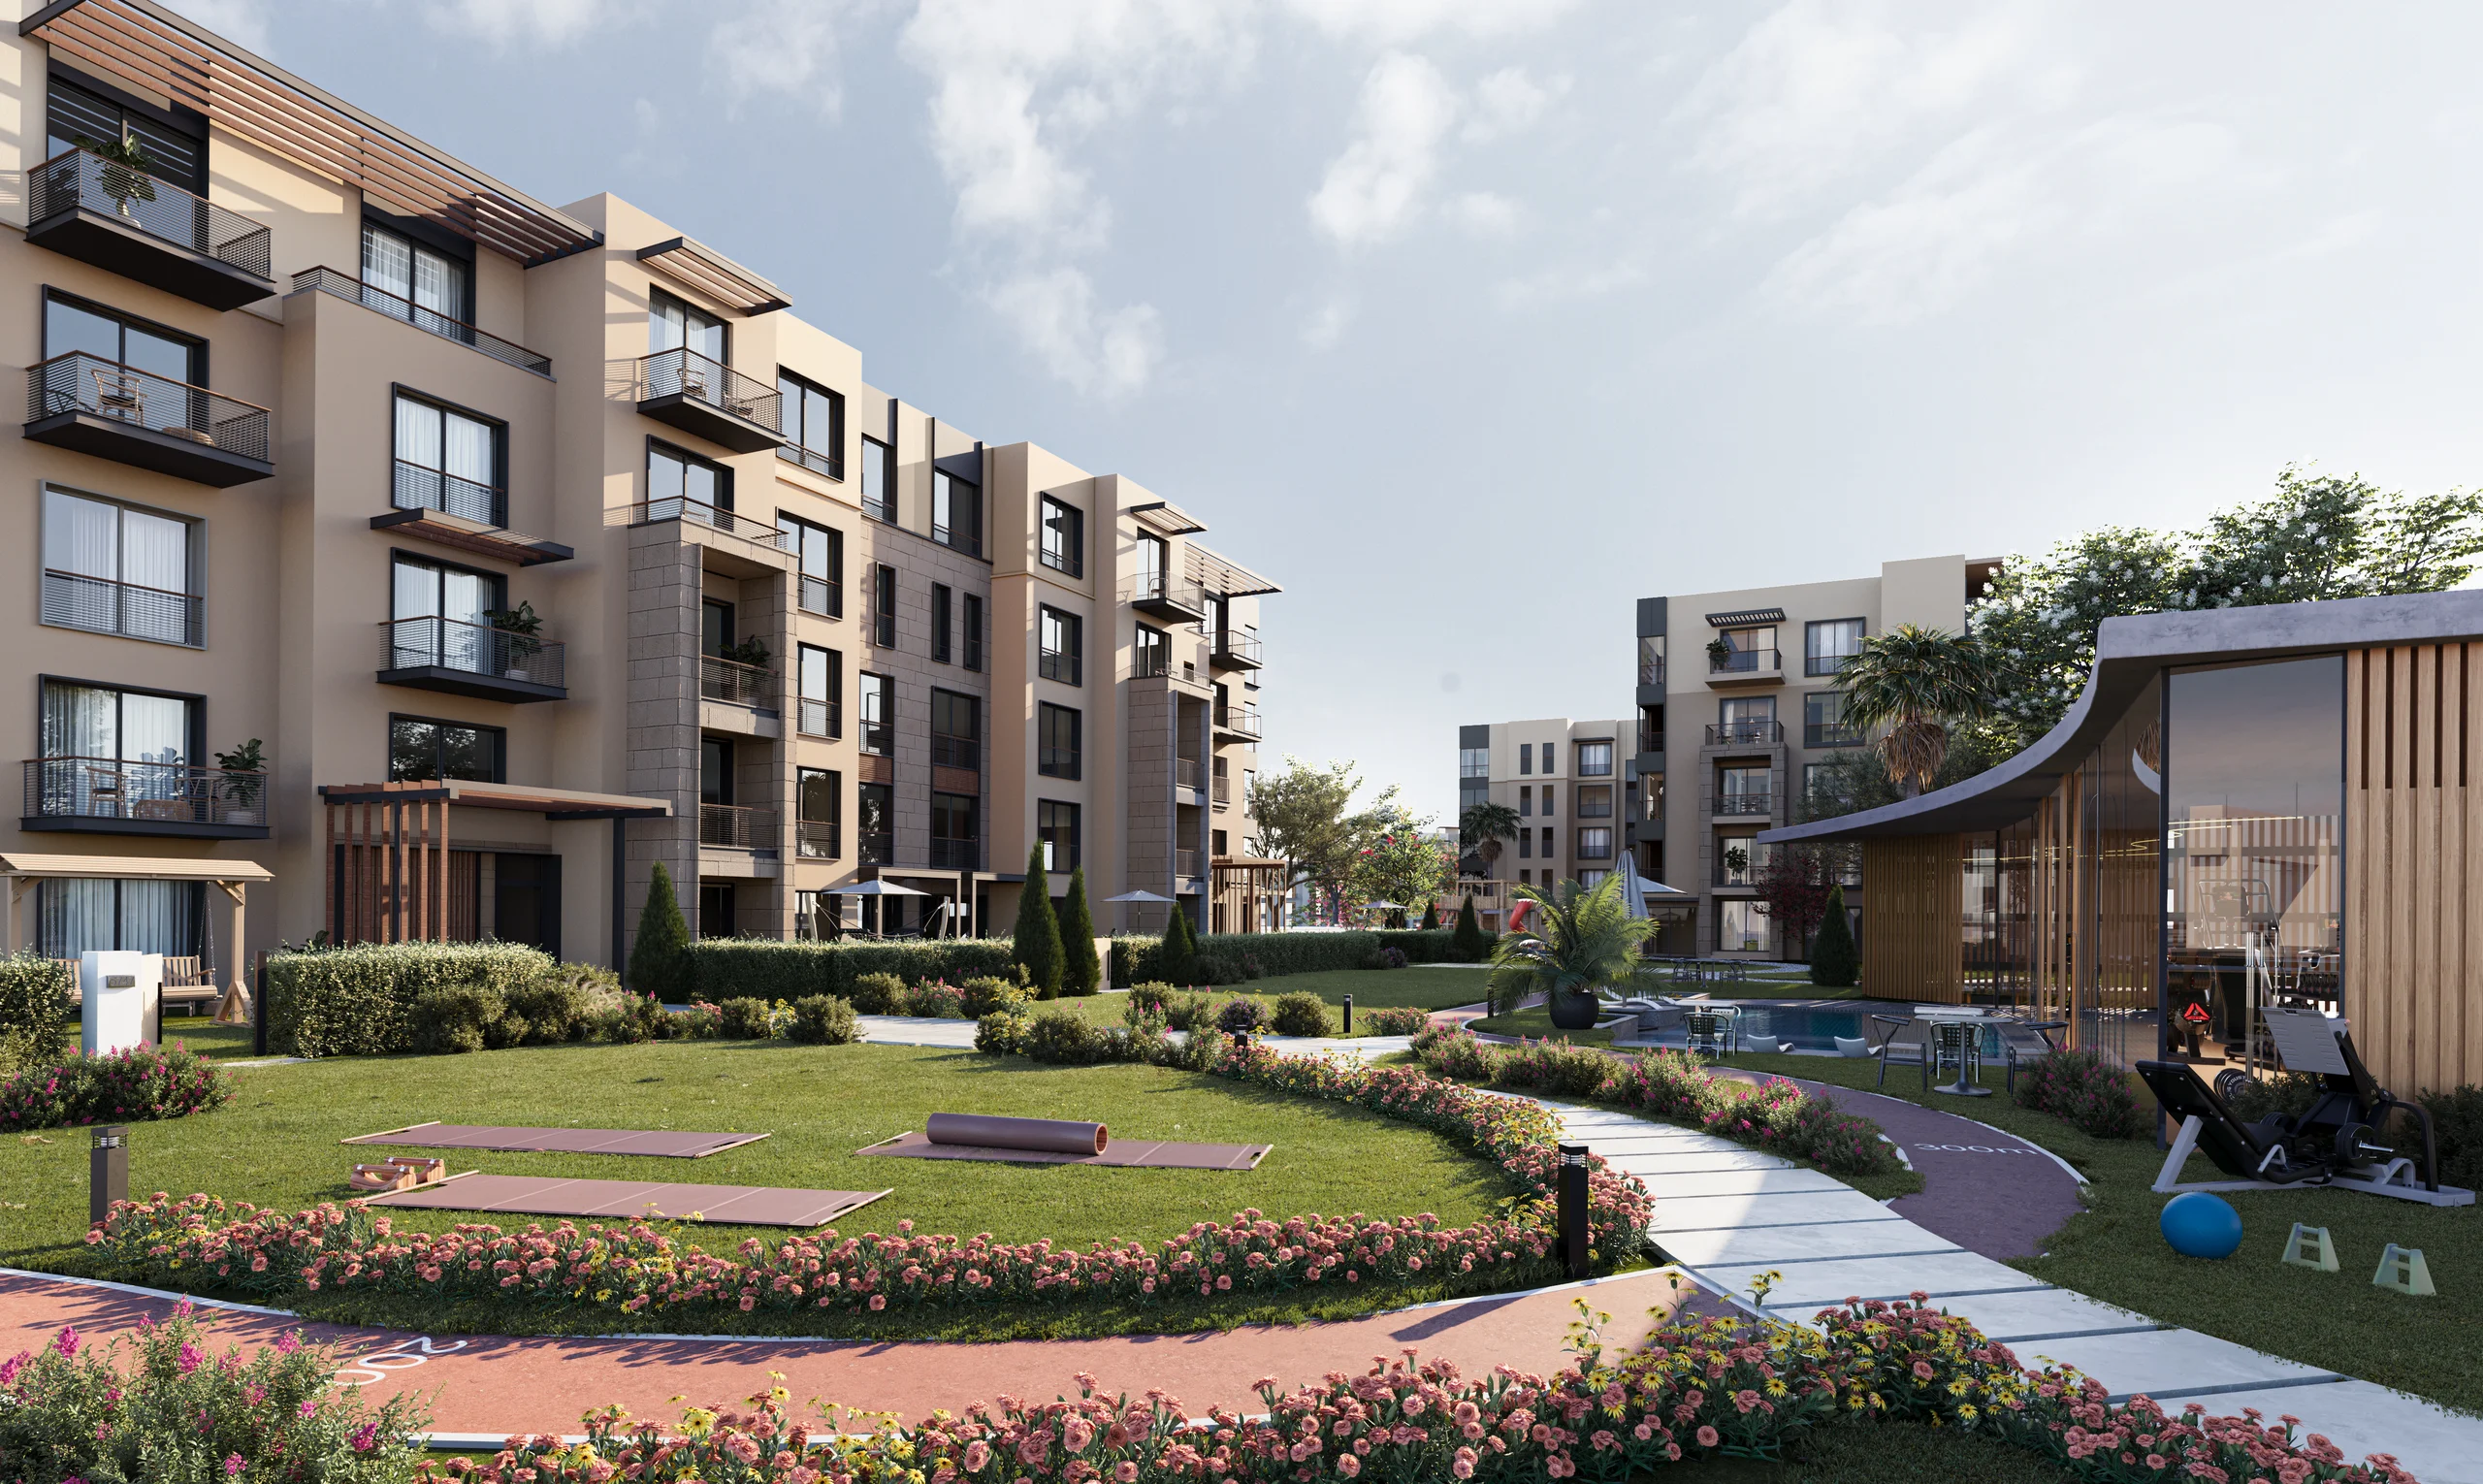
Apartments in three building types, Type 1, Type 2 and Type 3, with 1, 2 and 3 bedroom units from 66 to 154 m².
Gardenside
Apartments in three building types, Type 1, Type 2 and Type 3, with 1, 2 and 3 bedroom units from 66 to 154 m².
Gardenside
Homes and sizes
| Type | Bedrooms | Size | Notes |
|---|---|---|---|
| Type 1, 1 Bedroom | 1 | 66 m² | Ground floor; 71 m² on typical and fourth floors |
| Type 1, 2 Bedroom | 2 | 106 m² | Ground floor; 104 m² on typical and fourth floors |
| Type 1, 3 Bedroom | 3 | 142 m² | + nanny's room; ground floor; 154 m² on typical and fourth floors |
| Type 2, 1 Bedroom | 1 | 69 m² | Ground floor; 74 m² on typical floors |
| Type 2, 2 Bedroom | 2 | 105 m² | Ground and typical floors |
| Type 2, 3 Bedroom | 3 | 154 m² | + nanny's room; ground and typical floors |
| Type 3, 1 Bedroom (apartment 1) | 1 | 68 m² | Ground and typical floors |
| Type 3, 1 Bedroom (apartment 4) | 1 | 68 m² | Ground floor; 72 m² on typical floors |
| Type 3, 2 Bedroom (apartment 2) | 2 | 110 m² | Ground and typical floors |
| Type 3, 2 Bedroom (apartment 3) | 2 | 102 m² | Ground and typical floors |
Project facts
- Building types
- Type 1, Type 2 and Type 3
- Unit sizes
- 66 to 154 m²
Sizes and details are as stated in the developer's brochures and may change.
Gardenside
Features
- Small indoor and outdoor gym
- 2 walking tracks
Get in touch
Enquire now
Leave your details and we will reply on WhatsApp with availability, the current plans and the brochure.
We usually reply within minutes, 10 am to 10 pm.
Thank you.
WhatsApp is opening with your details. If it did not open, tap the button below.
Open WhatsApp