
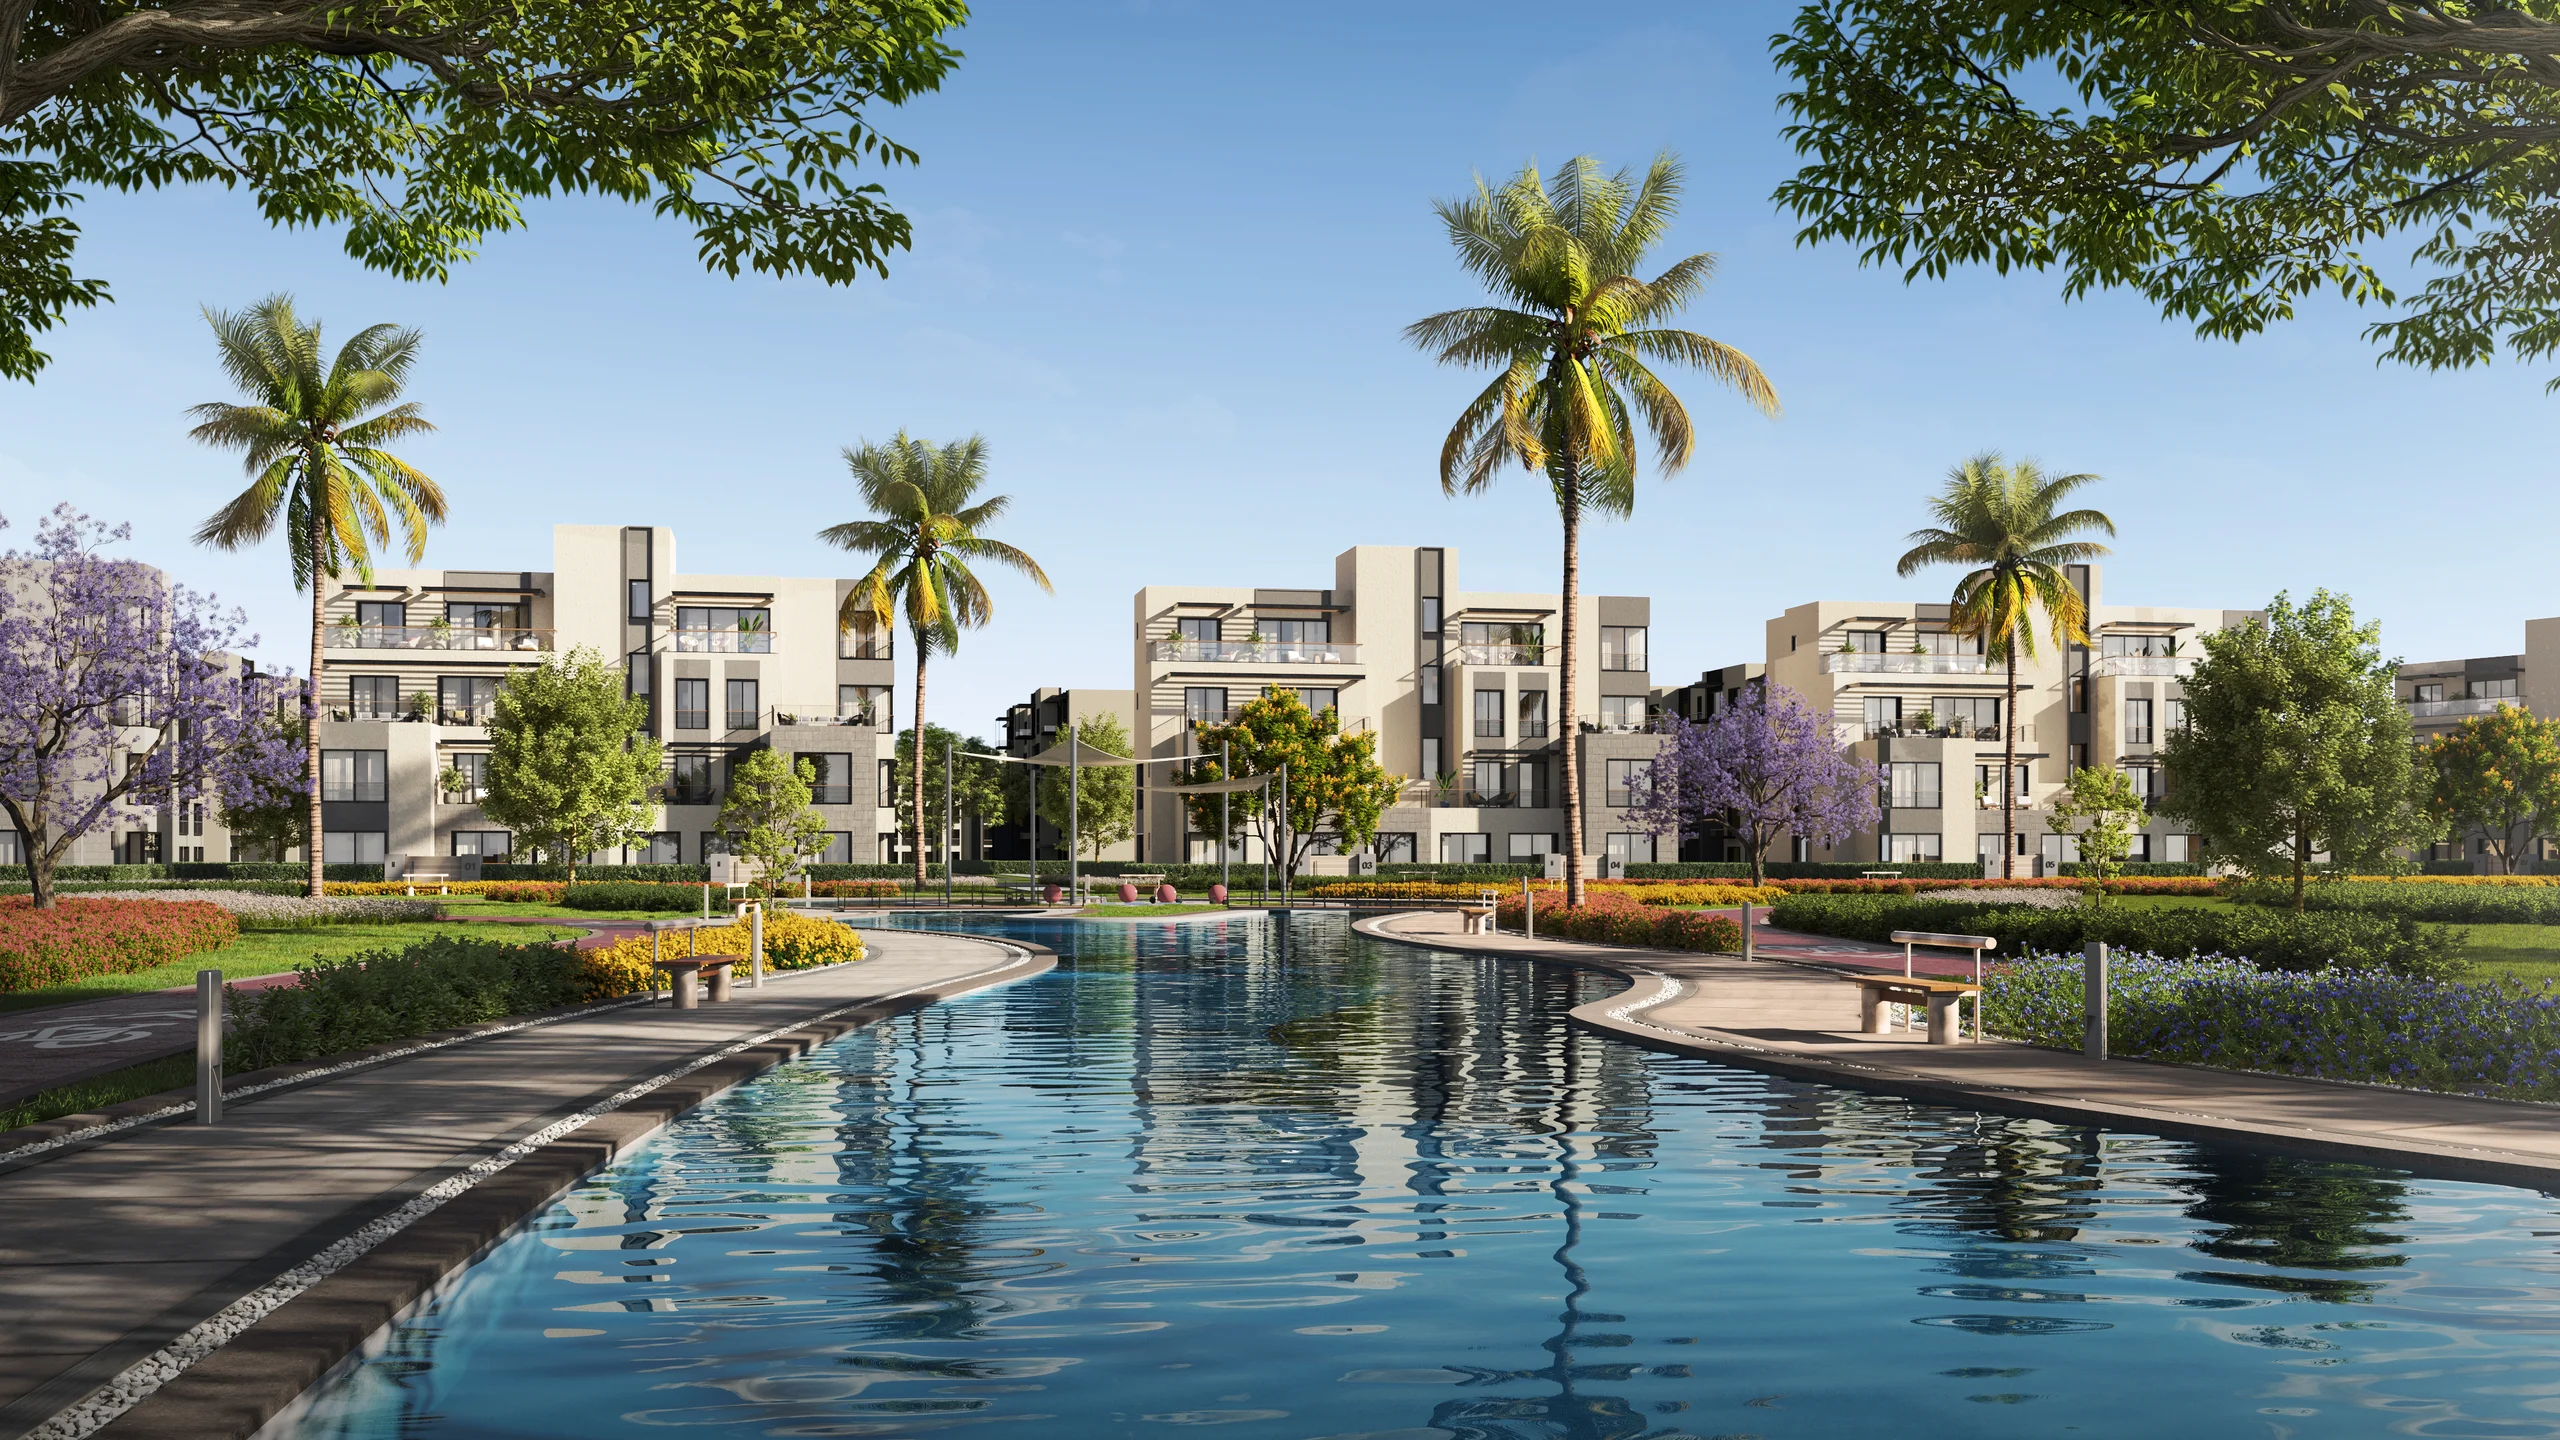
West Cairo · Garden Lakes
Phase 1 Apartments (Type 1, Type 2-A, Type 2-B)
Apartments and duplexes in three building types, Type 1, Type 2-A and Type 2-B, on ground to third floors. Some third floor units have roof terraces of 95 to 180 m².
Phase 1 Apartments (Type 1, Type 2-A, Type 2-B)
Apartments and duplexes in three building types, Type 1, Type 2-A and Type 2-B, on ground to third floors. Some third floor units have roof terraces of 95 to 180 m².
Phase 1 Apartments (Type 1, Type 2-A, Type 2-B)
Homes and sizes
| Type | Bedrooms | Size | Notes |
|---|---|---|---|
| Type 1, 3 Bedroom, ground floor | 3 | 193 m² | + nanny's room |
| Type 1, 2 Bedroom, ground floor | 2 | 137 m² | |
| Type 1, 3 Bedroom, first floor | 3 | 226 m² | + nanny's room |
| Type 1, 3 Bedroom, second floor | 3 | 179 m² | + nanny's room |
| Type 1, 3 Bedroom, third floor | 3 | 291 m² | + nanny's room; roof terrace 180 m² |
| Type 2-A, unit A1, 3 Bedroom | 3 | 171 m² | Ground to second floor; third floor 181 m² with roof terrace 117 m² |
| Type 2-A, unit A2, 1 Bedroom | 1 | 104 m² | Ground floor |
| Type 2-A, unit A2, 2 Bedroom | 2 | 135 m² | First to third floor |
| Type 2-A, unit A3, 2 Bedroom | 2 | 138 m² | All floors; third floor with roof terrace 95 m² |
| Type 2-A, unit A4, 2 Bedroom | 2 | 132 m² | Ground to second floor; third floor 154 m² with roof terrace 101 m² |
| Type 2-B, Duplex B1 (ground and first floor) | 3 | 271 m² | + nanny's room |
| Type 2-B, Duplex B3 (ground and first floor) | 3 | 277 m² | + nanny's room |
| Type 2-B, 3 Bedroom with nanny's room | 3 | 200 m² | Ground floor; 192 m² on first to third floor; third floor with roof terrace 150 m² |
| Type 2-B, 3 Bedroom | 3 | 166 m² | Ground to second floor; third floor 187 m² with roof terrace 126 m² |
| Type 2-B, 2 Bedroom with nanny's room | 2 | 141 m² | Second and third floor |
| Type 2-B, 2 Bedroom | 2 | 136 m² | Second floor; 149 m² on the third floor |
Project facts
- Building types
- Type 1, Type 2-A and Type 2-B
- Floors
- Ground, first, second and third
- Design
- Eklego Design
- Finishing
- Per the finishing specifications sheet: local porcelain or marble floors in the entrance and reception, imported HDF floors in bedrooms and living room, local ceramic in kitchen and bathrooms, painted walls and ceilings, white local sanitary ware with chrome mixers, alumetal or PVC single-glazed windows, stained oak veneer main door. Air conditioning: unit placement with electrical and drainage connections only.
Sizes and details are as stated in the developer's brochures and may change.
Phase 1 Apartments (Type 1, Type 2-A, Type 2-B)
Features
- Duplexes on ground and first floor in Type 2-B
- Roof terraces on some third floor units
- Private gardens, where available, are levelled with sand, without planting or irrigation network
- Equipped for TV and telephone networks
Get in touch
Enquire now
Leave your details and we will reply on WhatsApp with availability, the current plans and the brochure.
We usually reply within minutes, 10 am to 10 pm.
Thank you.
WhatsApp is opening with your details. If it did not open, tap the button below.
Open WhatsApp