
West Cairo · Garden Lakes
Waterside
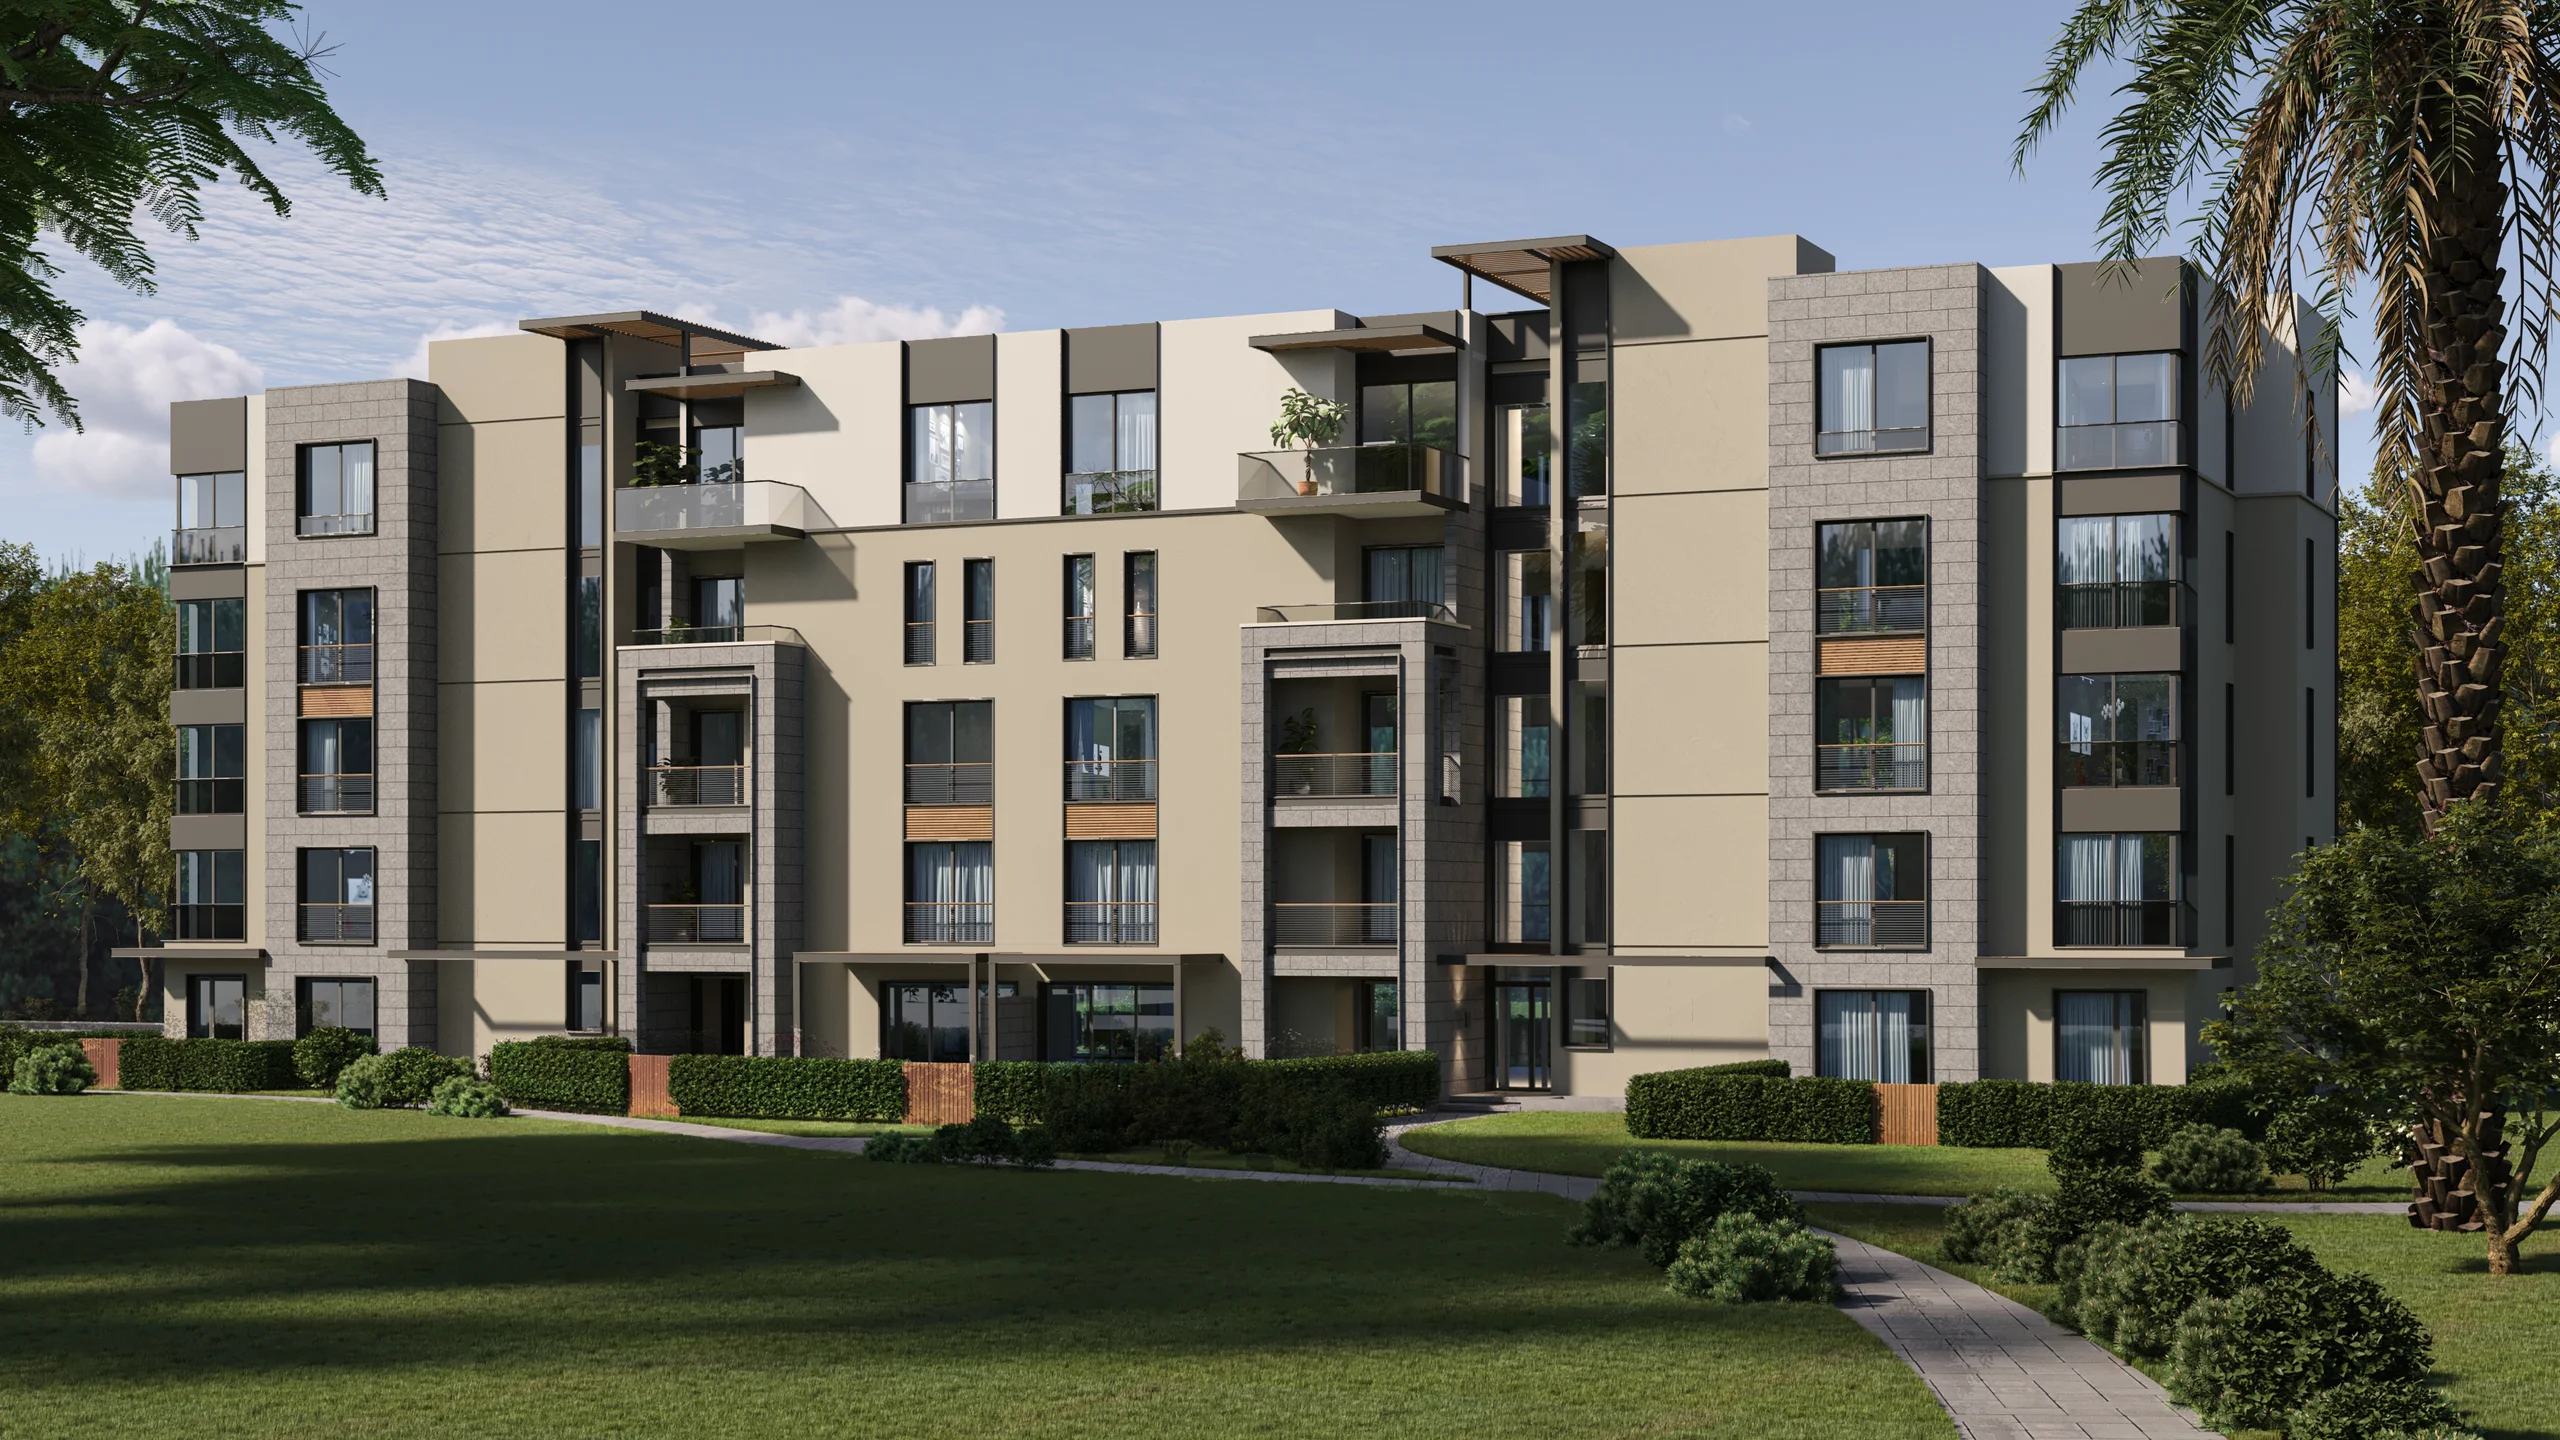
Four G+4 buildings of the same type with fully finished 1, 2 and 3 bedroom apartments from 65 to 145 m². Units have a direct view of the lake and the park extension.
Waterside
Four G+4 buildings of the same type with fully finished 1, 2 and 3 bedroom apartments from 65 to 145 m². Units have a direct view of the lake and the park extension.
Waterside
Homes and sizes
| Type | Bedrooms | Size | Notes |
|---|---|---|---|
| 1 Bedroom | 1 | 65 and 68 m² | 65 m² on the ground floor; 68 m² on first to fourth floor |
| 2 Bedroom | 2 | 106 m² | 105 m² on the ground floor in the floor plans |
| 3 Bedroom | 3 | 145 m² | + nanny's room |
Project facts
- Buildings
- 4 buildings of the same type, G+4
- Views
- Direct view of the lake and the park extension
- Distance between opposite buildings
- 25 m
- Side distance between blocks
- 8 m
- Lake access
- Direct access from the building to the lake
- Gate
- Direct access to Gate 2
- Finishing
- Fully finished: local ceramic floors and skirting in all rooms, off-white painted walls, white painted ceilings, aluminium or PVC single-glazed windows.
Sizes and details are as stated in the developer's brochures and may change.
Waterside
Features
- Fully finished apartments
- Electrical: main cables connected to the meter location; switches, keys and covers installed
Get in touch
Enquire now
Leave your details and we will reply on WhatsApp with availability, the current plans and the brochure.
We usually reply within minutes, 10 am to 10 pm.
Thank you.
WhatsApp is opening with your details. If it did not open, tap the button below.
Open WhatsApp