
North Coast · Seashore Ras El Hekma
Town Islands
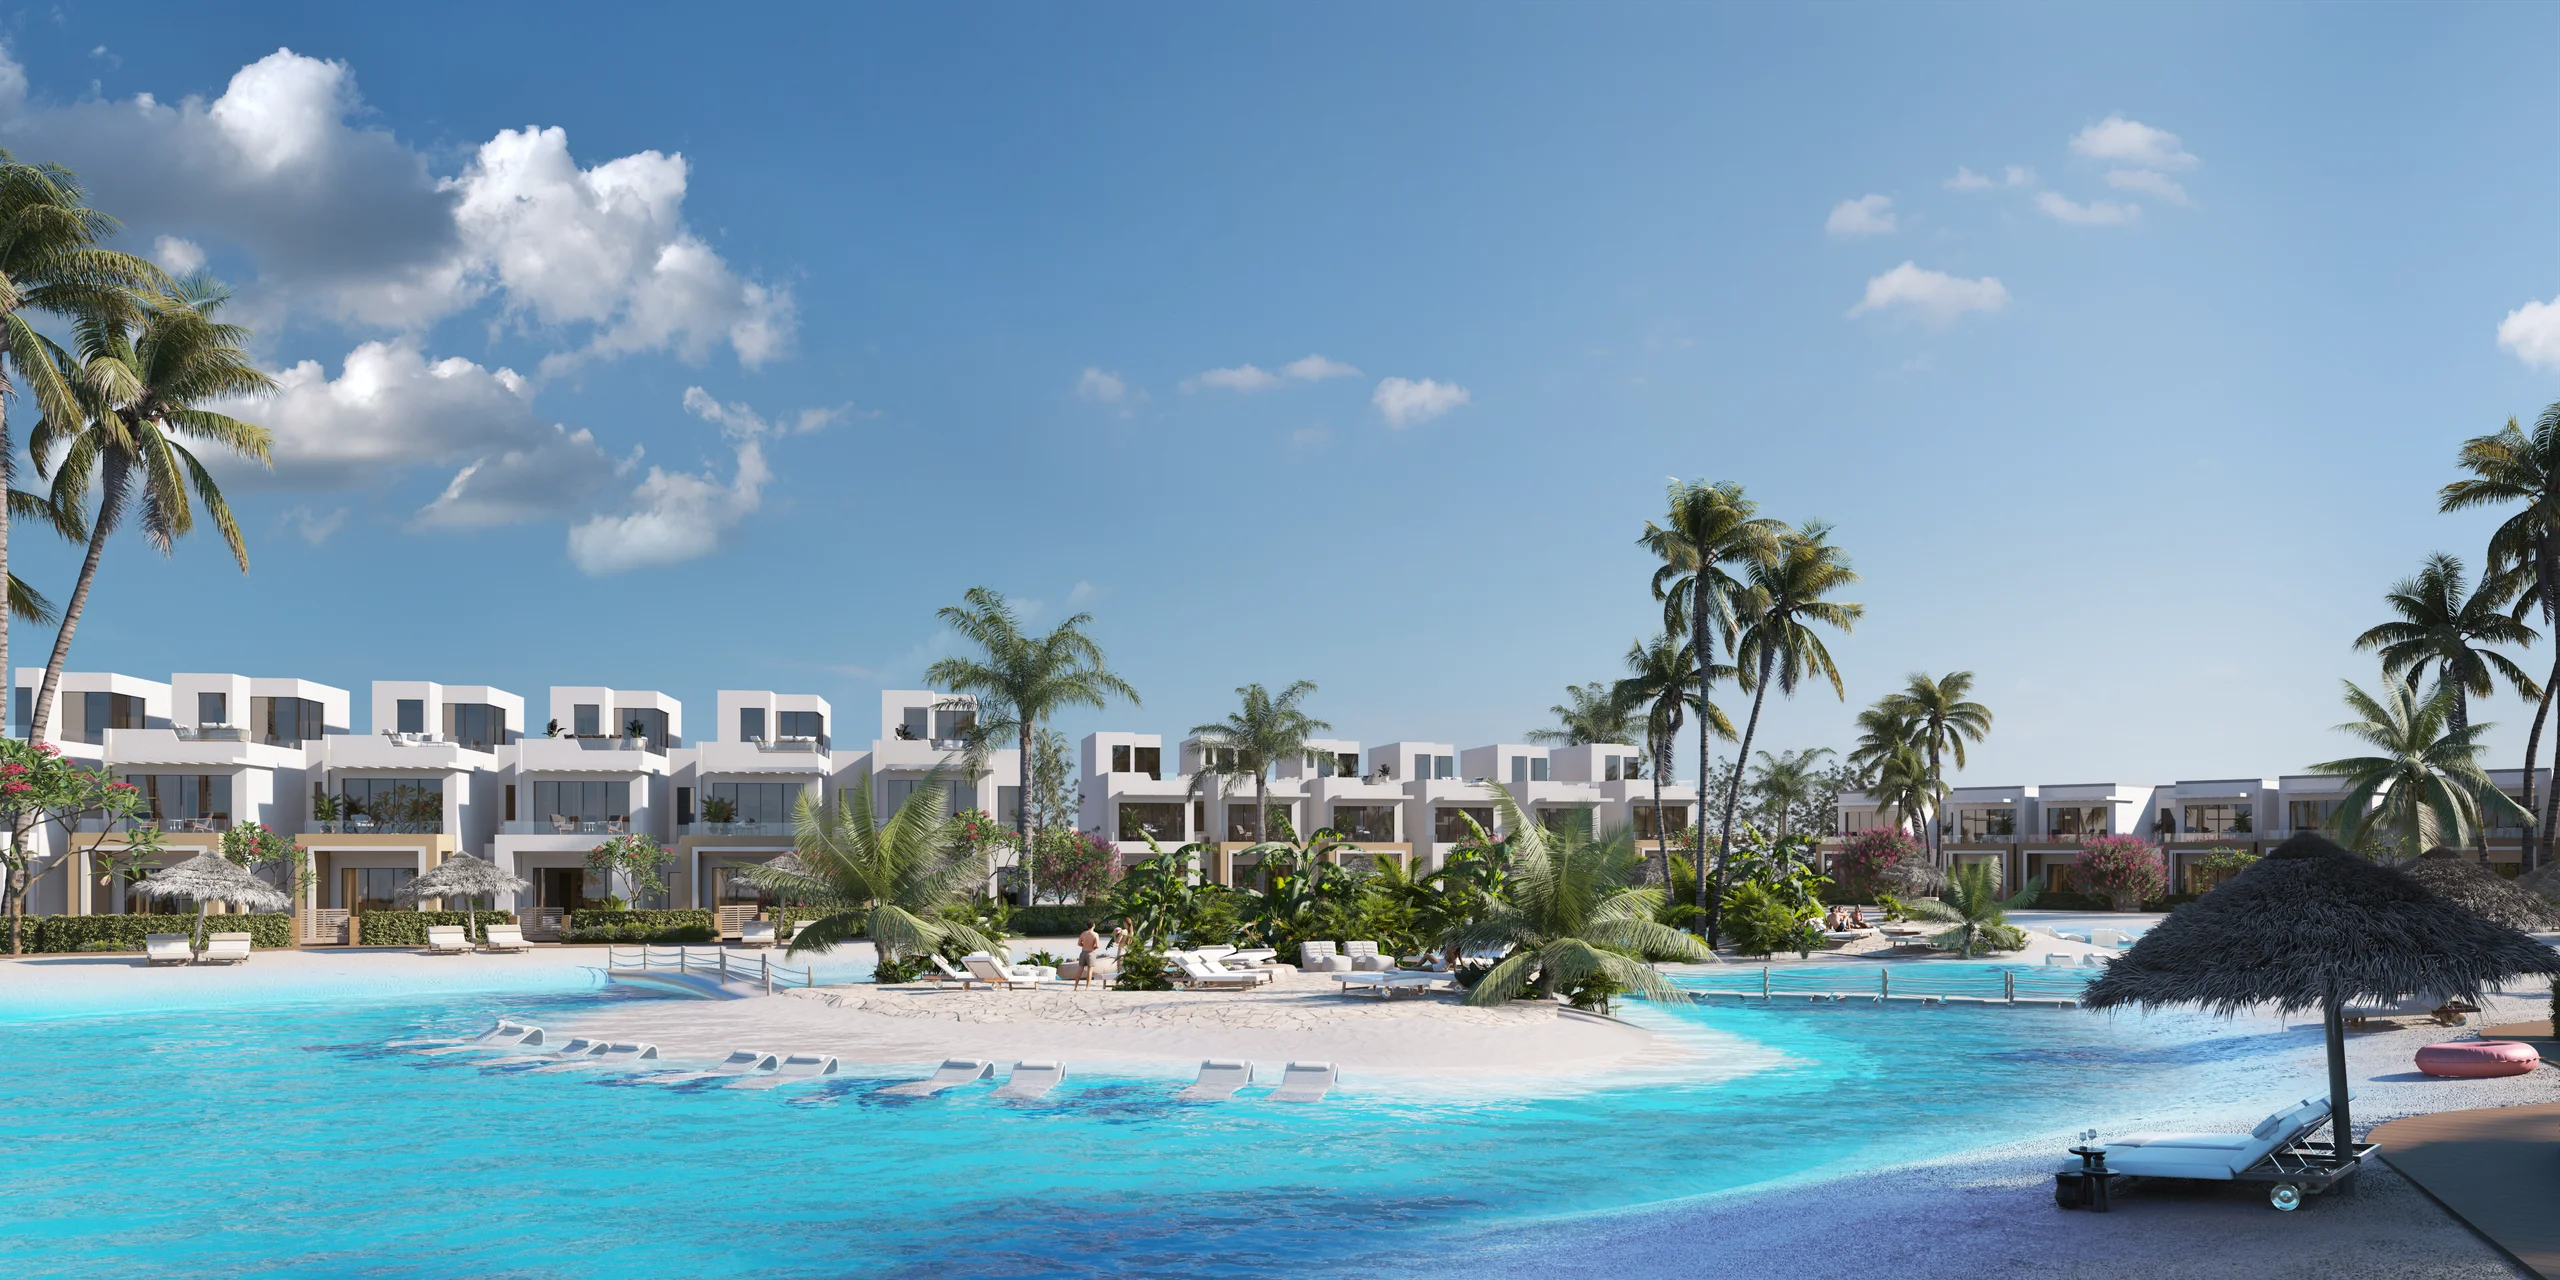
Fully finished townhouses on the fifth platform, set around beach-entry pools with island seating in the middle of the lagoon.
Town Islands
Fully finished townhouses on the fifth platform, set around beach-entry pools with island seating in the middle of the lagoon.
Town Islands
Homes and sizes
| Type | Bedrooms | Size | Notes |
|---|---|---|---|
| Shifted Townhouse with Penthouse | 3 | 182 m² | Ground 79 m², first 81 m², penthouse 22 m²; + nanny's room |
| Linear Townhouse with Penthouse | 182 m² | Total built-up area as stated in the fact sheet | |
| Linear Townhouse without Penthouse | 3 | 168 m² | Ground 83 m², first 85 m²; + nanny's room |
Project facts
- Elevation
- 22.5 m above sea level, 6 m higher than the previous platform
- Distance from platform to beach
- 600 m
- Sea view
- 90% of the townhouses in phase 1 on the 5th platform have a sea view from ground level; townhouses overlooking the green spine have a partial sea view
- Nearby (fact sheet map)
- Hacienda West 1 km, Fouka Bay 2 km, Fouka Road 3 km, Jumeira Bay 8 km, Caesar 11 km, Mountain View 12 km, Swanlake 13 km, Gaia Sabbour 14 km, Jefaira 19 km
- Finishing
- Fully finished. Finishing specifications: local ceramic floors, painted walls and ceilings, ceramic kitchens and bathrooms with white local sanitary ware and chrome mixers, stained oak veneer main door, aluminium or PVC single-glazed windows; air conditioning: unit placement with electrical and drainage connections only.
Sizes and details are as stated in the developer's brochures and may change.
Town Islands
Features
- Pools are beach-entry from one side and overlook the sea with an open view
- Pool layout designed for the privacy of each home
- Island seating in the middle of the lagoon
Get in touch
Enquire now
Leave your details and we will reply on WhatsApp with availability, the current plans and the brochure.
We usually reply within minutes, 10 am to 10 pm.
Thank you.
WhatsApp is opening with your details. If it did not open, tap the button below.
Open WhatsApp