
North Coast · Seashore Ras El Hekma
Waterside
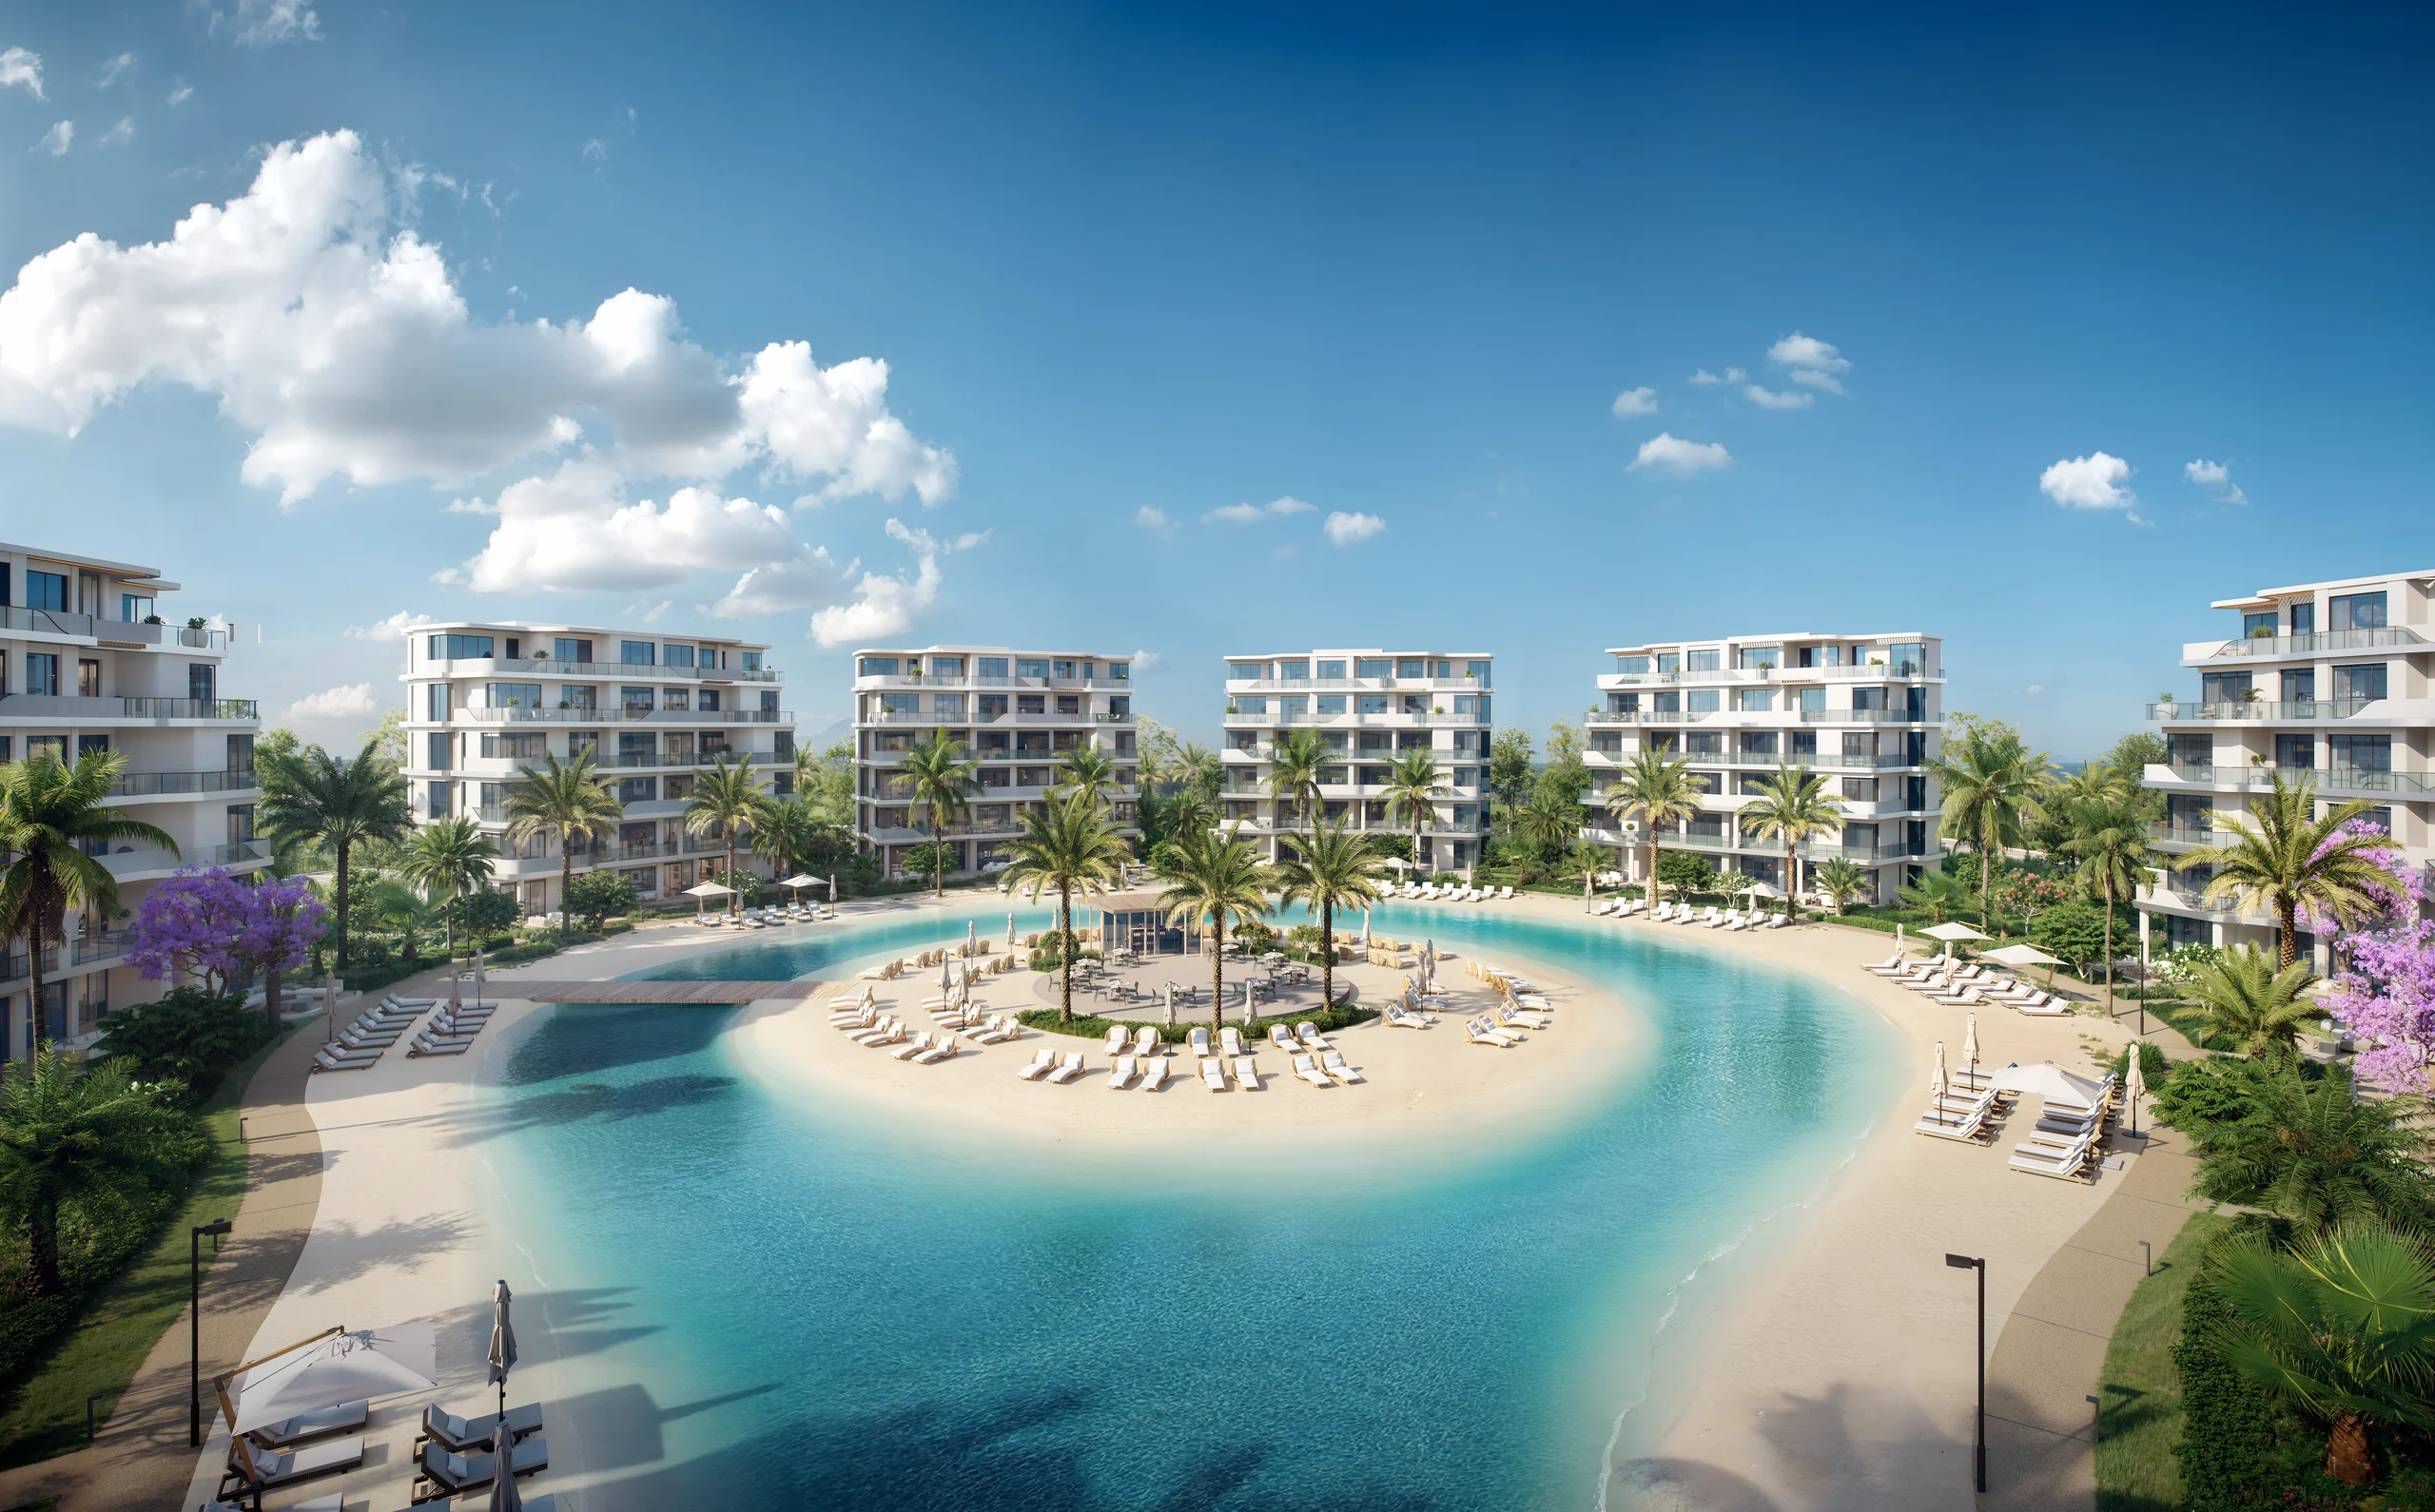
Chalet buildings of ground plus five floors around a beach-entry lagoon, in three typologies: Standard (1 bedroom), Signature (2 bedrooms) and Prime (3 bedrooms).
Waterside
Chalet buildings of ground plus five floors around a beach-entry lagoon, in three typologies: Standard (1 bedroom), Signature (2 bedrooms) and Prime (3 bedrooms).
Waterside
Homes and sizes
| Type | Bedrooms | Size | Notes |
|---|---|---|---|
| Standard Chalet | 1 | 63 and 65 m² | 65 m² on ground to third floors, 63 m² on fourth and fifth floors |
| Signature Chalet | 2 | 86 m² | |
| Signature Chalet with terrace | 2 | 83 m² | Fifth floor; terrace 18 m² |
| Prime Chalet | 3 | 120 m² | Ground to third floors |
| Prime Chalet with terrace | 3 | 104 m² | Fourth floor; terrace 13.5 m² |
Project facts
- Lagoon
- All buildings have uninterrupted views of a 5,000 m² lagoon
- Building height
- All buildings are G+5
- Apartments per core
- Maximum 4 apartments per floor per core, with separate entrance
- Pool access
- 100% of units have direct access and view to a beach-entry pool
- Unit range
- Ground and typical floors: 1 to 3 bedrooms, 65 m² to 120 m²
- Finishing
- Finishing specifications: local ceramic floors, painted walls and ceilings, bathrooms with white local sanitary ware and chrome mixers, stained oak veneer main door, aluminium or PVC single-glazed windows; air conditioning: unit placement with electrical and drainage connections only.
Sizes and details are as stated in the developer's brochures and may change.
Waterside
Features
- Panoramic windows
- Spacious terraces and roof terraces
- Cores include elevators
- All ground floor units have a private garden
- 1.25-acre beach-entry lagoon
- Steps away from the commercial area
Get in touch
Enquire now
Leave your details and we will reply on WhatsApp with availability, the current plans and the brochure.
We usually reply within minutes, 10 am to 10 pm.
Thank you.
WhatsApp is opening with your details. If it did not open, tap the button below.
Open WhatsApp